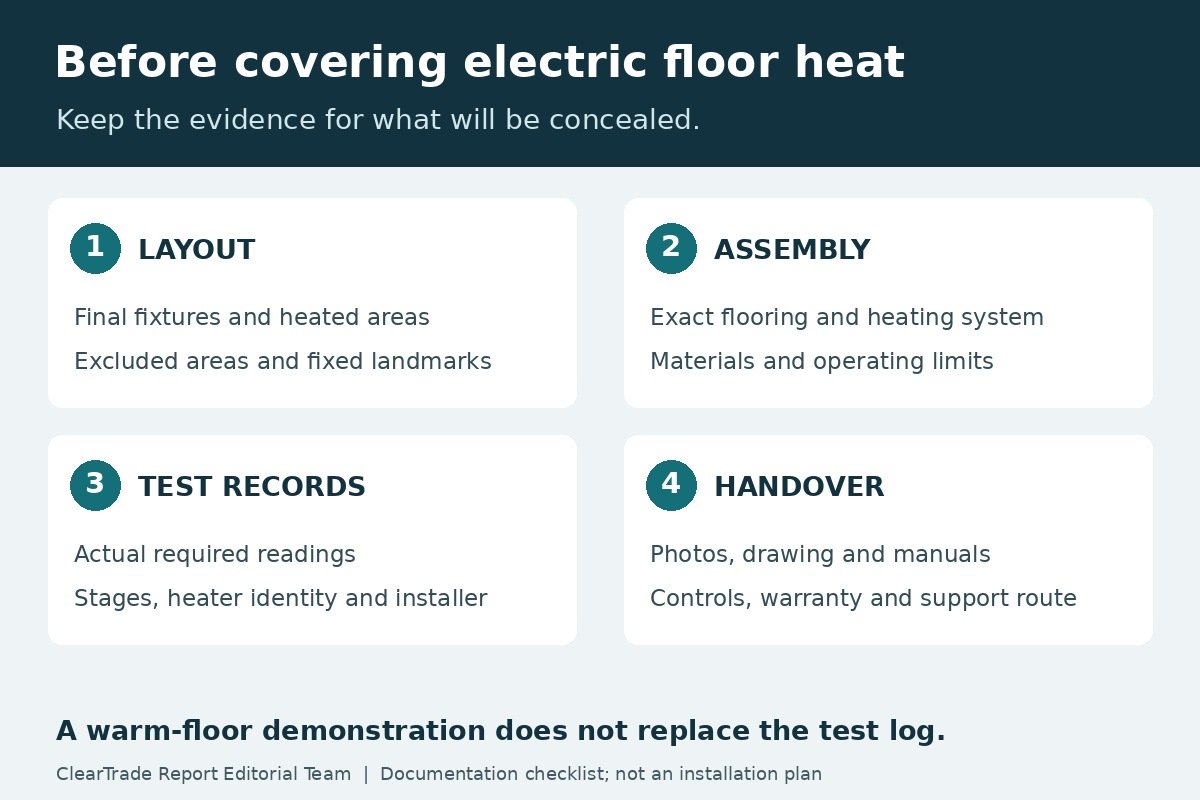
Plan electric floor heat around the finished room, not the room’s total square footage. Before ordering, coordinate the fixture layout, exact heating system, complete floor assembly, electrical supply and controls. Before covering the cable, retain the installer’s required test records and an accurate record of what will be concealed.
That record matters later. Replacing a thermostat is a different service problem from locating a fault beneath tile, and neither a warm-floor demonstration nor a warranty headline explains what a future repair would involve. Ask how the installation will be documented and who handles troubleshooting before the floor is closed.
This guide is for bathroom remodelers and homeowners comparing proposals. ClearTrade Report Editorial Team reviewed manufacturer documentation; no system was installed, tested or professionally reviewed for this article. It provides planning questions, not cable-spacing, wiring, testing or repair instructions. Manufacturer examples are not product recommendations.
Freeze the fixture layout before sizing the heating area
The heating plan should show the actual vanity, tub, toilet, shower, cabinetry and other fixed elements. Identify the floor area intended to provide comfort and the areas excluded by the selected system’s instructions. Have the installer calculate the usable heating area from that plan, rather than treating the room’s outside dimensions as the cable coverage.
For example, Schluter’s DITRA-HEAT placement FAQ prohibits heating cable beneath specified fixtures and confined locations, including vanities and freestanding tubs without air space underneath, kitchen cabinets and appliances. It explains the risk of heat buildup and points to the handbook for complete restrictions. This is system-specific guidance, not permission to heat any space omitted from that short list.
Ask the remodeler to review the heating drawing after any fixture change. A larger vanity or relocated tub can change the plan even if the room dimensions remain the same. Resolve that change before cable selection and installation; do not rely on improvising where excess heating cable will go.
Have one person own the approved drawing and its revision date. The electrician, flooring installer and cabinet or plumbing trades should work from the same version. If the layout is still provisional, identify cable ordering as a dependent decision in the schedule.
Approve the entire floor assembly
“Compatible with heated floors” is a starting question, not approval of a complete installation. Identify the substrate, preparation, membrane or heating support, heating cable, embedding material, floor covering, underlay and adhesive where applicable. Request the relevant manufacturers’ instructions for the actual combination.
The October 2025 DITRA-HEAT handbook, pages 18–19, places specific conditions on alternative floor coverings. It requires compatibility confirmation from the flooring manufacturer and sets limits involving the covering, assembly and thermostat. It does not treat every vinyl, laminate or engineered-wood product as interchangeable.
Ask the installer to put the approved assembly into the proposal. Include the floor covering’s exact product and installation method, applicable temperature limits, and who sets the controls accordingly. If two sets of instructions conflict, obtain a written resolution from the manufacturers before proceeding. A generic product-category label does not resolve a conflict.
Also record the finished height and transitions at doors, adjacent flooring and plumbing fixtures. These are coordination questions for the project team. This guide does not prescribe a universal layer thickness, membrane, adhesive, waterproofing detail or floor-temperature setting.
Define the electrical and control scope separately
Ask the electrical contractor to verify the selected heater’s voltage and load, the supply arrangement, protection, thermostat and any required power modules. Include the applicable permit and inspection responsibilities. The room’s existing receptacle or lighting arrangement does not by itself establish that a proposed heating system can be added.
Warmup’s currently linked DCM-PRO North American manual, for NADCM-C heaters, is version 1.16 dated July 3, 2023. It directs electrical work to qualified persons, addresses ground-fault protection, and requires checking the heater’s voltage and wattage. Its floor-covering instructions also require respecting the covering manufacturer’s temperature limit.
Our GFCI guide explains why equipment, location and adopted requirements must be considered together. A general bathroom checklist is not a substitute for the selected floor-heating system’s installation requirements.
For controls, ask which sensor governs the floor temperature, how the settings protect the chosen finish, and what documentation will identify the installed sensor. Establish the model-specific plan for a spare or replaceable sensor where provided. Do not assume a sensor or thermostat from another system is compatible.
Make test records a milestone before concealment
Specify who performs each manufacturer-required test, when it is performed and where the actual readings are recorded. An invoice saying “tested” is less useful than a completed record identifying the exact heater and the installation stages. Do not invent readings or substitute a photograph of a meter for an understandable test log.
DITRA-HEAT’s October 2025 handbook, pages 38–39, distinguishes conductor resistance, conductor-to-ground continuity, insulation resistance and floor-sensor testing. Its staged test log is tied to warranty terms. Ask the installer which tests and submission deadlines apply; the tests are not interchangeable.
Warmup’s manual likewise provides a layout plan and control card and directs resistance checks through the installation process. It distinguishes heater and floor-sensor checks. Use the selected system’s prescribed records and acceptance criteria, rather than importing another brand’s meter settings or numerical limits.
Agree on the next step if a required reading is missing or outside the manufacturer’s limits. The responsible installer should resolve it with the manufacturer before concealment continues. This article does not tell homeowners how to make electrical measurements or interpret a particular installation’s results.
Keep an installation record that another technician can use
DITRA-HEAT’s handbook, page 24, recommends photos of cable layout, sensors, splices and the room for future renovation and troubleshooting. Ask for the originals and a drawing tied to fixed room references, not just a close-up that becomes difficult to locate after tile is installed.
Build a handover package with the following items. The table is a documentation checklist, not a manufacturer’s installation specification.
| Record | What it should identify | Why retain it |
|---|---|---|
| Approved layout | Heated areas, excluded areas and final fixture positions | Gives future work a defined reference |
| Concealed-system photos | Cable, sensors, joints and identifiable room landmarks | Helps a technician understand the installed arrangement |
| Product identities | Heater, thermostat, sensors and relevant accessories | Connects service questions to the correct instructions |
| Completed test records | Actual readings, test stages and responsible installer | Preserves evidence beyond a general completion statement |
| Floor assembly | Actual finish, substrate preparation and approved materials | Records compatibility and operating limitations |
| Handover and warranty file | Manuals, settings, cure/startup instructions and required receipts | Makes later support and claim questions easier to resolve |
Keep a copy somewhere accessible without the thermostat or contractor account. Ask the contractor to explain any symbols or identifiers. If multiple heaters serve a room, the records should make clear which cable belongs to which control or zone.
Discuss repair access without assuming a repair is simple
An embedded cable’s existence does not mean an entire floor must always be replaced, but a repair kit does not guarantee a small, inexpensive repair either. Diagnosis, fault location, opening the finish, the heating repair and restoration of the floor assembly are separate scope questions.
Schluter’s DITRA-HEAT-E-HK-RK page describes a kit for its own heating cable and requires repairs by a qualified electrician following the applicable procedure. It prohibits using the kit to combine separate cables and states that repair does not reinstate warranty coverage lost through installation deviations. Do not treat the availability of a kit as a warranty promise or general DIY repair permission.
Before purchase, ask who provides technical support, who can perform the required diagnosis and repair, and how flooring restoration would be priced. Retain spare finish material where practical, while recognizing that a spare tile alone does not settle waterproofing or assembly restoration.
For later remodeling, give the heating records to the contractor before drilling, anchoring or changing fixtures. If damage or an operating fault is suspected, stop using the affected system and contact the installer or manufacturer for assessment. Do not bypass protection or attempt an undocumented cable repair.
Source scope and limitations
Checked October 26, 2026 Pacific. We reviewed the DITRA-HEAT handbook marked 10/2025, the manufacturer’s placement FAQ and repair-kit information, and Warmup’s North American DCM-PRO manual reached through its current literature page. The Warmup manual’s 2023 date is its document date, not a claim that it was revised in 2026.
The guide makes no independent certification, recall-clearance or warranty-entitlement determination. It does not establish that floor warming can replace a home’s primary heating system or promise an operating cost. Those decisions require the actual design, building conditions, rates and product documentation.
Frequently asked questions
Should I order cable from the bathroom’s total square footage?
No. Have the installer calculate the heating area from the final fixture layout and the selected system’s restrictions. Total room area alone does not define the approved cable layout.
Is every floor covering labeled for radiant heat compatible?
No. Obtain confirmation for the exact heating system, floor covering and complete assembly, including applicable temperature limits. Resolve conflicting instructions before installation.
Is a warm-floor demonstration enough handover evidence?
No. Retain the manufacturer-required test records, product identities, final layout, photographs and operating instructions. A demonstration does not replace those records.
Does a repair kit guarantee that a damaged floor can be cheaply repaired?
No. Diagnosis, access, the approved heating repair and restoration of the floor assembly are separate questions. Ask the manufacturer and qualified repair provider about the actual damage and warranty position.
AI tools assisted with drafting. ClearTrade Report Editorial Team checked the cited sources and edited this guide. No hands-on inspection or testing was performed.
Need a qualified professional?
Trusted Pros uses visible license-verification states and never ranks paid listings above unpaid listings.