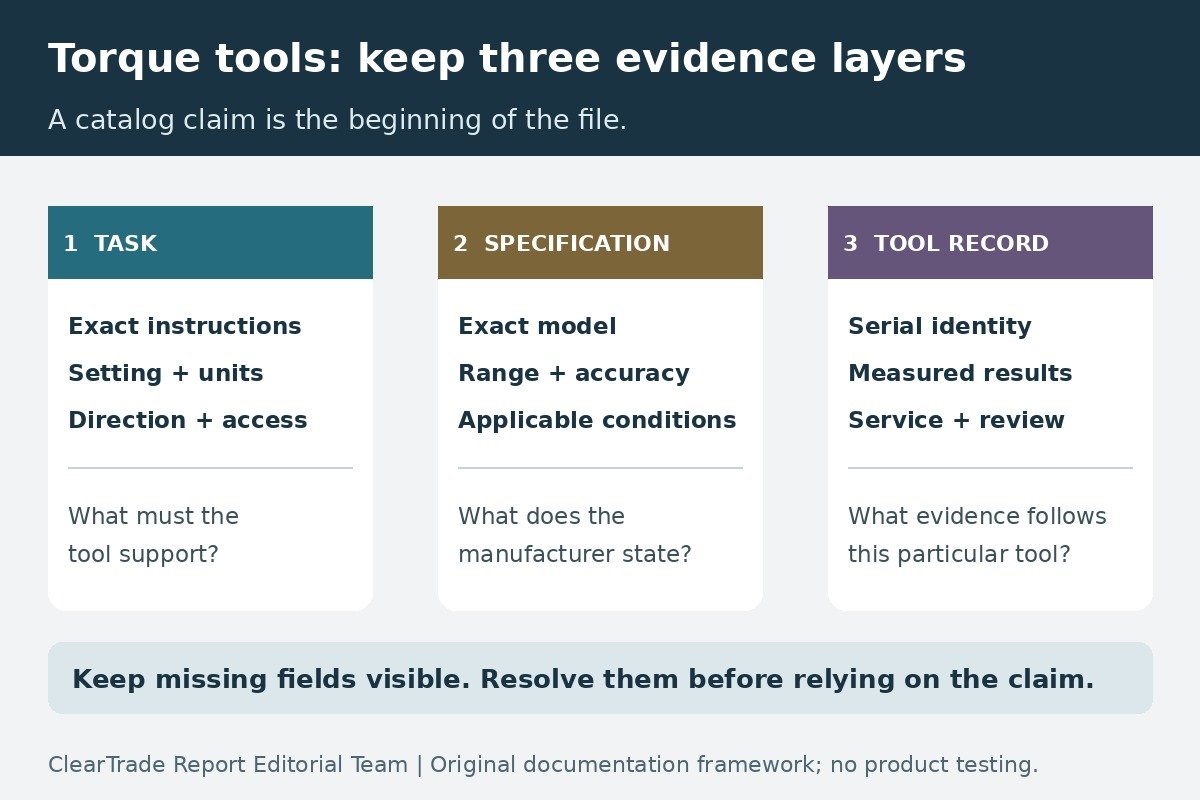
Choose a torque screwdriver or wrench by matching the specified task to its documented range, units, operating direction and accuracy conditions. Then obtain the records for the particular tool you will receive. A familiar brand, an audible click or a calibration sticker alone does not establish that the tool fits the job.
This source-led guide is for electricians and mechanical trades comparing specifications and building a tool-control file. ClearTrade Report Editorial Team has not handled, tested or calibrated these products. The manufacturer examples illustrate documentation differences; they are not ranked recommendations. No affiliate purchase links appear in this guide. Source checks: October 27, 2026.
Start with the task, not the largest range
Make a short list of the work the tool must support. For each task, record the exact equipment or fastener instructions, their revision, the specified torque and units, required direction, suitable bit or socket, and access constraints. Leave a missing requirement unresolved rather than borrowing a value from similar equipment. This article supplies no terminal-tightening values or installation procedure.
Use that list to screen tools. A range marked on a handle is only one field: establish the range over which the published accuracy statement applies, and whether the supplied calibration evidence covers the relevant points and direction. Do not assume every tool follows a universal percentage-of-range rule. If the documents omit those conditions, ask the manufacturer or calibration provider before relying on the claim.
Keep in·lbf, ft·lbf and N·m visibly attached to every number. Inch-pounds and foot-pounds differ by a factor of 12, as the Klein 57032 manual conversion table shows. Prefer recording the original specified units alongside any necessary conversion. A spreadsheet cell containing only “20” is not a usable torque requirement.
A specification screen before purchase
The following is an editorial comparison worksheet, not a certification checklist. Ask a supplier to answer each row with an exact document or written clarification. Keep unanswered fields visible when comparing quotes.
| Field | Evidence to request | Decision it supports |
|---|---|---|
| Identity and interface | Exact model, revision, drive size and approved bit or adapter arrangements | Whether the offered configuration matches the task |
| Range and units | Published operating range and applicable accuracy range, with units | Whether every planned setting is actually supported |
| Direction | Explicit measurement or tightening direction and any separate limits | Whether clockwise and counterclockwise claims are being confused |
| Accuracy statement | Percentage basis, applicable range, conditions and any additional terms | Whether two numerical claims can be compared |
| Supplied evidence | Sample document type, then the actual serial-specific record at receipt | Whether a catalog promise becomes a traceable tool file |
| Service and control | Current instructions, handling restrictions, service route and review triggers | Whether the tool can remain controlled after purchase |
A reversible ratchet describes a mechanism; it should not fill a blank direction field in the evidence file. Likewise, a tool with an insulation claim still needs a separate electrical-safety assessment and work procedure. This guide does not authorize energized work. Klein expressly identifies its 57032 as not insulated.
Three manufacturer examples, with the gaps retained
These are current official-page examples checked on the date above. We did not inspect an individual delivered tool, obtain its certificate, independently verify a product listing, investigate every recall or validate warranty eligibility. Prices and availability are excluded because they do not resolve the specification questions.
| Manufacturer example | Published range and claim | What still needs resolution for a purchase |
|---|---|---|
| Klein 57032 torque screwdriver set | 5–40 in·lbf; manufacturer says a NIST-traceable calibration certificate is included | Obtain the actual record and clarify applicable accuracy limits and direction; the reviewed product page does not give a numerical accuracy percentage |
| Wiha 28789 TorqueVario-S set | 10–50 in·lbf; manufacturer advertises ±6% torque accuracy | Obtain the basis, applicable conditions, direction and serial-specific evidence; the reviewed page does not explain whether the percentage is of reading or another reference |
| Norbar TTi20, part 13832 | 4–20 N·m; ±3%; 1/4-inch reversible ratchet; supplied Declaration of Conformance references ISO 6789-1:2017 | Confirm percentage basis, direction and required measurement evidence; do not relabel the declaration as a calibration certificate |
There is a document-version issue worth preserving: the current Klein page references ASME B107.300-2010, while its linked manual, Form 20-275-KLI, carries ©2015 and references ASME B107.14-2004 and ISO 6789:2003. Record that difference and ask which documents apply to the offered tool. These citations do not establish compliance with the latest editions of those standards.
The Norbar example is part 13832, not an older TTi20 part with a similar name. Comparing only family names can mix different ranges or document packages. None of the three rows establishes a universally better tool.
Read the percentage before comparing accuracy
An accuracy percentage needs a reference quantity. As a fictional arithmetic example, suppose a specification says ±4% of the reading at a 20 in·lbf setting. Four percent of 20 is 0.8 in·lbf. If a different fictional specification says ±4% of a 100 in·lbf full scale, the corresponding number is 4 in·lbf at that same setting. The identical “±4%” headline would conceal a fivefold difference in these calculated amounts.
These numbers are invented teaching examples, not specifications for any product above, not recommended torque settings and not a complete uncertainty calculation. They do not establish an acceptable result for a real connection. Other specification terms and measurement conditions still matter. When a page supplies only a bare percentage, preserve the ambiguity instead of silently adding “of reading.”
Ask the provider to explain the stated tolerance, the measured error at each test point and the reported measurement uncertainty as separate entries. If a pass/fail statement is needed, also ask what requirement and decision rule it uses. File the response with the quote so a later purchaser can reconstruct the comparison.
Build a calibration-record file that follows the tool
At receipt, compare the physical identification with the supplied documents. Save the original file rather than only a cropped screenshot of a pass label. The worksheet below is an editorial record structure: it identifies useful questions without claiming that every listed field is mandated by one universal standard.
| Record group | Retain or request | Flag for follow-up |
|---|---|---|
| Tool identity | Manufacturer, model, serial number and your asset ID | Certificate or label identifies another tool |
| Document identity | Issuer, report number, date, page count and applicable method or edition | Undated catalog statement substitutes for the actual record |
| Measurement coverage | Test points, units, direction and relevant conditions | Planned use lies outside the documented coverage |
| Results | Reported values or errors, uncertainty and any conformity statement with its basis | A pass label provides no usable detail for the agreed requirement |
| Reference chain | The provider explanation and supporting references for claimed metrological traceability | “NIST” appears without supporting measurement evidence |
| Continuing control | Receipt check, service history, review date and reasons for that schedule | Missing history, damage or an unexplained change in performance |
NIST policy treats metrological traceability as a property of measurement results supported by a documented chain of calibrations, each contributing uncertainty. It also explains that traceability alone does not guarantee suitability for a particular measurement need. A supplier claim should therefore lead to supporting evidence, not a general “NIST approved” badge.
The NIST traceability FAQ makes clear that a calibration at NIST does not automatically certify every later measurement made with that instrument. In a practical file, keep the provider claim, its supporting record and the intended task together. We have not reviewed a calibration certificate for any individual tool in this article.
Set review intervals from the applicable requirements
There is no single interval in this guide for every torque tool. NIST interval guidance, updated May 29, 2026, says it generally does not impose a fixed recalibration interval. Customer requirements, contracts or regulations, instrument stability and environment can affect the schedule. NIST also discusses using submitted and post-calibration results to assess and refine intervals.
Manufacturer instructions remain relevant. The linked Klein manual calls for periodic recalibration and cautions against exceeding rated torque or using the instrument to loosen fasteners. Wiha service-program guidance describes a 5,000-cycle calibration life and separate one-year guarantee provisions for its Torque Control handles. Those are manufacturer statements, not a universal rule for all tools; guarantee duration and a documented calibration schedule are different questions.
Assign someone responsibility for reviewing the file. After a drop, overload, repair, suspect result or missing history, flag the tool for assessment under the applicable instructions and quality procedure rather than treating the calendar sticker as conclusive. If a later report shows an out-of-tolerance result, preserve it and identify the affected work period for the responsible project team to evaluate. Do not rewrite the history as a clean pass.
Connect the tool record to the work record
The purchasing file should answer “why this tool?” The job record should identify which controlled tool and applicable instructions were used. Neither record proves that an entire assembly is compliant or that a repair method is suitable.
For example, our aluminum branch-wiring repair comparison separates a documented repair system from a cosmetic device change. Tool documentation supports that larger evidence trail without choosing the repair. Our guide to Listed, Classified and Recognized marks explains another boundary: product certification marks and a torque-tool calibration record answer different questions.
For current-measurement tools, our clamp-meter buying guide applies a separate task-and-document comparison to AC/DC sensors, inrush and low-current limits. A torque-tool record does not establish a clamp meter’s suitability.
For optical layout tools, our laser-level accuracy, range and receiver guide separates labeled accuracy from visible or receiver-assisted reach. It applies a documentation framework to a different instrument; torque-tool criteria do not transfer to laser layouts.
Frequently asked questions
Is a larger torque range always better?
No. Compare the planned settings with the documented operating and accuracy ranges, units, direction and measurement evidence. A larger maximum alone does not establish suitability for lower settings.
Does NIST-traceable mean NIST approved the tool?
No. Metrological traceability concerns measurement results and their documented reference chain. It is not a general product endorsement, and it does not automatically establish suitability for every task.
Is a declaration of conformance the same as a calibration certificate?
Do not assume they are interchangeable. Read what the actual document states, which tool it identifies and what evidence it supplies. Request the specific measurement records required for the intended use.
Must every torque tool be recalibrated once a year?
This guide establishes no universal annual interval. Follow applicable manufacturer instructions, customer or project requirements and the documented control program, using service history and measurement evidence to review the schedule.
Sources and scope
Primary sources checked October 27, 2026: Klein 57032 product page and linked two-page Form 20-275-KLI manual; Wiha 28789 product page and Torque Control Service Program; Norbar TTi20 part 13832 product page; NIST traceability policy, traceability FAQ and interval guidance. All are linked at the relevant claims above. Manufacturer webpages can change; retain the version supplied with the exact tool. Standards text and an individual calibration report were not independently evaluated. This is a documentation and purchasing framework, not a tested product ranking or installation approval.
AI tools assisted with drafting. ClearTrade Report Editorial Team checked the cited sources and edited this guide. No hands-on inspection or testing was performed.
Need a qualified professional?
Trusted Pros uses visible license-verification states and never ranks paid listings above unpaid listings.