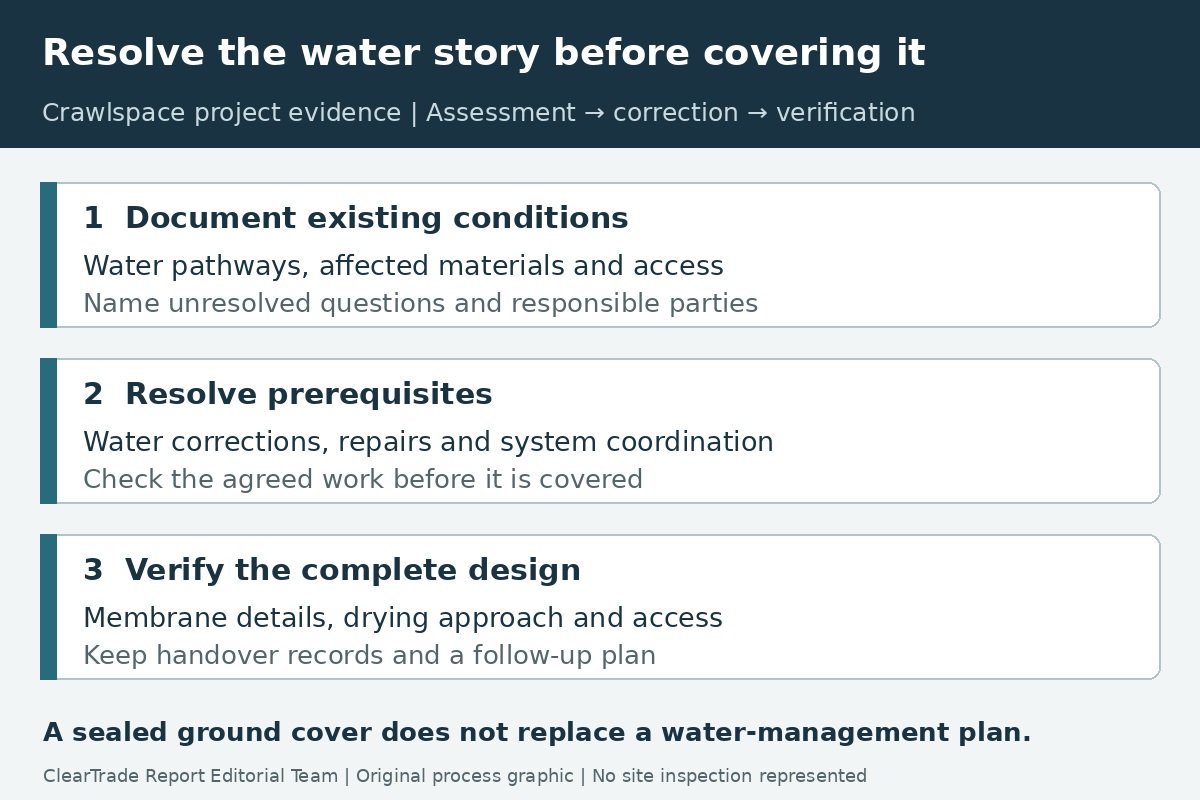
A sealed ground cover does not replace a plan for water entering a crawlspace. Before approving encapsulation, identify the moisture sources, resolve standing water and other conditions that prevent the work, and document how the finished space will control moisture and remain serviceable.
“Encapsulation” is not a complete specification. A proposal should explain the ground membrane, its connections, any insulation and air sealing, the intended drying approach and the handling of existing equipment. This guide helps owners compare that scope and its evidence. It is not a crawlspace inspection or a design for a particular house.
Separate the moisture problems
Start with an observation record rather than a product choice. Ask whether the concern is liquid water entering or accumulating, moisture from exposed ground, humid air reaching cooler surfaces, an internal leak, or a combination. The remedy should address the identified pathway.
The Building America Solution Center’s crawlspace ground-cover guide distinguishes ground moisture from other sources, including bulk-water intrusion associated with grading and drainage. It also describes how humid outdoor air can contribute to condensation in humid climates. That is why covering soil and correcting a drainage problem are separate tasks.
Ask the provider to mark observed wet areas, staining, entry points and affected materials on a simple plan. Include the inspection date and recent weather. A dry visit does not resolve a reported seasonal problem; retain the owner’s history and identify what remains unverified.
Establish what must happen before enclosure work
The PNNL unvented-crawlspace guide says standing water, mold, rotten wood and hazardous materials should be addressed before air sealing and insulating an existing crawlspace. Treat those as scope questions to resolve, not items to conceal behind a new finish.
Do not enter an unsafe space to obtain photographs or readings. Ask the contractor to explain any access limitations and how suspected electrical, structural, contamination or other hazards will be assessed. A proposal can identify a required investigation without pretending that an initial visual visit established every hidden condition.
Record the finding, the responsible party and the evidence needed before the next stage. For example, “water present near the access opening; source investigation pending” is more useful than an unsupported assurance that a thicker liner will fix everything. Define a hold point so work does not proceed merely because material has arrived.
Trace and correct liquid-water pathways
Have the assessment consider exterior and interior sources. Exterior questions include roof drainage, grading, nearby paving, irrigation, foundation openings and the drainage arrangement. Interior questions include plumbing leaks and equipment condensate. The PNNL pre-retrofit assessment discusses these pathways and says standing water and its source should be addressed before proceeding.
Require a written explanation connecting each proposed correction to the observed problem. Identify what is included, who performs it and where collected water is intended to go. Excavation, drainage alterations and discharge arrangements may have separate design and approval requirements; a generic encapsulation line item does not resolve them.
If a sump system is part of the proposed water-management plan, its selection needs more than a horsepower label. The sump pump selection guide explains pump curves, system conditions and the evidence a proposal should provide. A pump should be evaluated as part of the actual collection and discharge arrangement.
Avoid a promise that any one correction makes future water entry impossible. Agree on how the correction will be checked and what the contractor will do if the observations show that the problem remains.
Ask for an integrated enclosure design
The ground cover is one component of a closed crawlspace. Ask for a drawing or written detail identifying the membrane system, seams, wall and pier connections, penetrations, access opening and protection where people will service equipment. Specify the actual materials and compatible joining method rather than relying on the word “heavy-duty.”
If insulation and air sealing are included, identify their locations and the intended enclosure boundary. Have the provider explain how the selected approach fits the house, climate and existing materials. Do not assume a detail copied from another house is appropriate for this foundation.
The PNNL unvented-crawlspace guidance calls for local checks involving insulation, fire and combustion safety, radon, pests and flood requirements. Its examples include specific assemblies and older code references. This article does not adopt those examples as the current requirements for every jurisdiction. Ask for the adopted code and amendments relevant to this address and the proposed work.
A product’s thickness alone does not describe a complete installation. Compare continuity, transitions, compatibility, durability, protection and the ability to inspect and repair the work. Keep the manufacturer’s instructions with the specified system.
Resolve drying, equipment and access together
Ask how moisture will be controlled after the crawlspace is enclosed, who designed that approach and what equipment or operating assumptions it requires. Identify any controls, service needs and condensate route. Do not accept “seal the vents” as the entire moisture-control plan.
Inventory equipment and services already present. Where fuel-burning appliances exist, have the responsible qualified provider assess venting and combustion-air needs before changing the surrounding enclosure. The PNNL pre-retrofit guide specifically discusses combustion-appliance assessment before and after relevant enclosure changes. This is a coordination issue, not a direction to alter vents or appliances yourself.
Also identify existing radon or soil-gas systems and the project’s assessment requirements; preserve their intended operation. Keep required pest-inspection areas and flood-related openings in the design discussion rather than covering or closing them without review.
Service access belongs in the scope. Show the route to equipment, valves, drains and other components that need attention. Record how the membrane will be protected along that route and how later repairs can be made without leaving an unsealed opening.
Compare proposals with a responsibility table
Use this table to turn a broad sales description into a reviewable scope. “Not included” can be a valid answer when someone else is clearly responsible and the sequence accounts for that work.
| Workstream | Evidence to request | Responsibility to assign |
|---|---|---|
| Existing conditions | Dated photographs, plan and access limitations | Who identifies unresolved or hidden conditions? |
| Bulk-water correction | Source explanation, correction scope and discharge plan | Who completes and verifies it before covering? |
| Damaged or hazardous materials | Assessment and any required treatment or repair scope | Who determines readiness for enclosure work? |
| Membrane system | Product documents and connection details | Who installs, checks and later repairs continuity? |
| Insulation and air sealing | Assembly detail and applicable requirements | Who verifies compatibility and necessary approvals? |
| Drying approach | Design, controls, drainage and operating instructions | Who starts it up and explains maintenance? |
| Equipment and other systems | Combustion, soil-gas, pest and flood considerations | Who resolves the effects of enclosure changes? |
| Handover and follow-up | Inspection records, photographs and written response plan | Who handles a later leak, damaged liner or abnormal observation? |
Keep allowances and exclusions beside the relevant task. If one bid includes drainage repairs and another assumes a dry crawlspace, their bottom-line prices do not describe the same project. Ask for the missing scope before treating the lower quote as better value.
Check work before it disappears from view
Agree on inspection stages before work starts. The first should document the existing conditions and unresolved questions. A later stage should verify the agreed water and repair work before the membrane or insulation hides important areas. The handover should show the completed details and any operating systems.
EPA’s Moisture Control Guidance for Building Design, Construction and Maintenance separates moisture-control principles, design, construction and maintenance, and includes verification checklists. The underlying guidance was published in 2013; the current EPA resource page was updated April 13, 2026. The page update does not make the book a 2026 edition or a building code.
Request dated photographs of transitions, penetrations and other details before they become difficult to see. Ask what the inspection establishes and what it cannot establish. A neat photograph of the finished ground cover alone does not document the source of a former water problem or the condition of covered materials.
Define a practical follow-up record
Ask the provider to state the observations or measurements used to evaluate the finished work, their locations and timing, and the response if results are outside the project’s agreed criteria. Record any instrument and method used. Do not invent a universal acceptance number for every house or treat an undocumented reading as proof of success.
| Follow-up item | What the owner should receive |
|---|---|
| Water-management work | Description, completion record and any weather-dependent follow-up still needed |
| Membrane and access | Product identity, connection photographs and repair instructions |
| Drying or drainage equipment | Startup record, controls, service instructions and responsible provider |
| Ongoing observations | What to watch, when to report it and where records are kept |
| Unresolved work | Named owner, next action and a clear statement that it is not complete |
Ask what maintenance the warranty requires and what the written terms cover. Preserve the distinction between the installed system, an ongoing service agreement and a guarantee about future conditions. Do not assume that a recurring water problem becomes covered simply because the proposal uses the word “encapsulation.”
Frequently asked questions
Will a ground membrane fix standing water?
Do not treat it as a substitute for identifying and correcting the water source. The assessment and proposal should address liquid-water pathways separately from ground-vapor control.
Is closing the crawlspace vents enough?
No. The proposal needs an integrated enclosure and moisture-control approach, including the effects on existing equipment and applicable local requirements.
Can I compare encapsulation bids by liner thickness alone?
No. Compare the complete scope, including water correction, membrane connections, other systems, access, verification and maintenance responsibilities.
Does a finished liner photograph prove the moisture problem is solved?
No. Keep the earlier assessment, correction and inspection records, along with any agreed follow-up observations or measurements.
Sources and scope
Primary sources checked October 27, 2026: PNNL Building America Solution Center’s Unvented, Insulated Crawlspaces, crawlspace ground-cover guide and Pre-Retrofit Assessment of Crawlspaces and Basements; and EPA moisture-control guidance, including the 2013 document. Selected relevant sections were reviewed; automated access limitations and historical code references are documented in the source audit. No customer-site inspection, material diagnosis, specific assembly approval, measured savings, remediation certification or outside professional review is claimed.
AI tools assisted with drafting. ClearTrade Report Editorial Team checked the cited sources and edited this guide. No hands-on inspection or testing was performed.
Need a qualified professional?
Trusted Pros uses visible license-verification states and never ranks paid listings above unpaid listings.