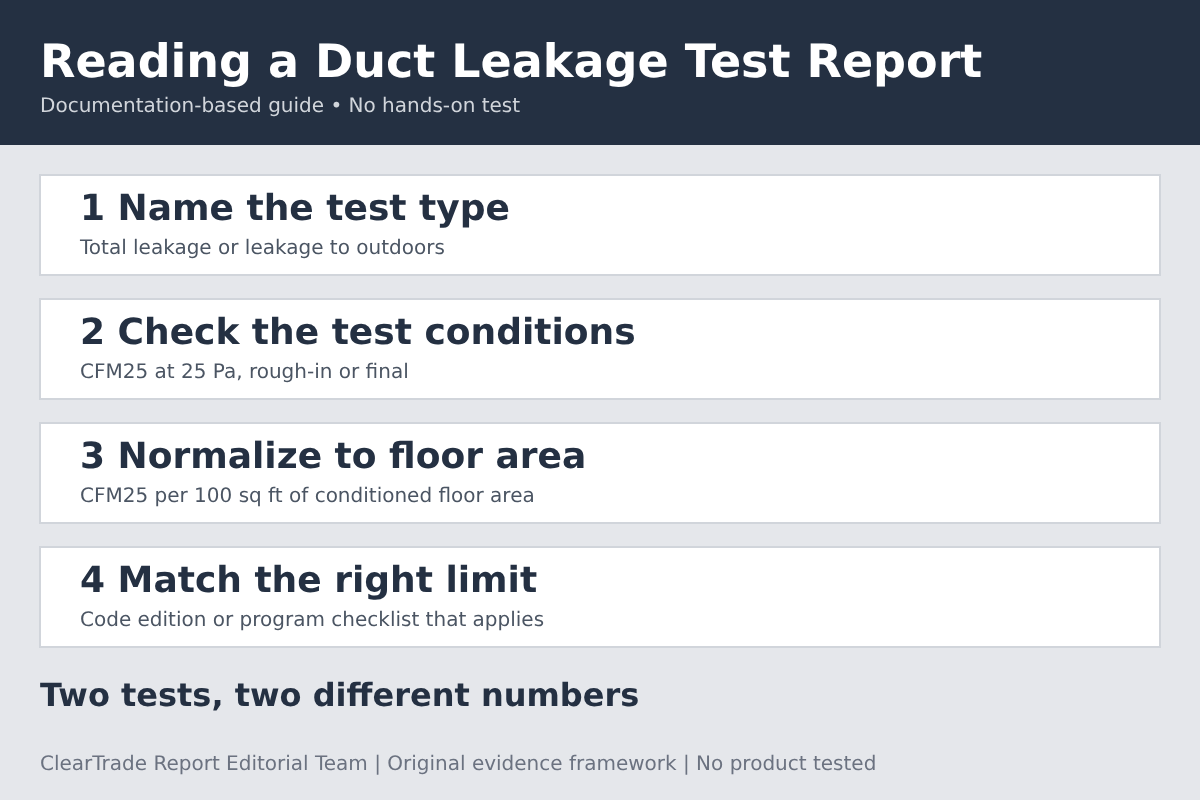
A duct leakage result is the airflow, in cubic feet per minute, that leaks from the ducts when they are held at 25 pascals (CFM25), usually divided by each 100 square feet of conditioned floor area. A total leakage test counts every leak. A leakage to outside test counts only leaks that leave the home’s conditioned space. U.S. Department of Energy pages say the 2012 IECC uses only a total leakage limit of 4 CFM25 per 100 square feet (3 at rough-in without the air handler), and report the same 4 CFM25 limit through the 2021 IECC. The ENERGY STAR new homes rater checklist asks for both tests. Which limit applies depends on the program and the code edition your jurisdiction adopted.
Evidence label: Documentation-based guide. ClearTrade Report Editorial Team checked documents from the U.S. Department of Energy Building Energy Codes Program (energycodes.gov), the Building America Solution Center run by Pacific Northwest National Laboratory for the U.S. Department of Energy, the U.S. Environmental Protection Agency’s ENERGY STAR program and RESNET (ANSI/RESNET/ICC Standard 380-2022) on November 18, 2026. No outside professional review was performed and nothing was tested. Companies and programs named are documentation examples, not recommendations. This guide contains no affiliate links.
What the number on a duct leakage report means
A duct test uses a calibrated fan on the sealed duct system. The Building America Solution Center (BASC) duct leakage tests guide says “The fan is used to pressurize or depressurize the duct system to 25 pascals (Pa) or 0.10 inch water column (in. WC).” The same page says the result “is abbreviated as CFM@25Pa or simply CFM25.”
Because a big house has more duct than a small one, limits are written per 100 square feet of conditioned floor area (CFA). For example, a 2,000 square foot home served by one system has 20 units of 100 square feet. At a limit of 4 CFM25 per 100 square feet, that system could leak up to 80 CFM25.
Homes with more than one system are judged one system at a time. BASC says “duct leakage must be measured in each system and compared to the conditioned floor area that is served by that duct system.”
Total leakage vs leakage to outside: how each test is run
Total leakage. BASC says “The “total duct leakage” test measures air leakage from all of the ductwork connected to the HVAC system.” ANSI/RESNET/ICC Standard 380-2022 (Section 5.4.1.2) says the tester is adjusted “to create an induced duct system pressure difference of 25 ± 3 Pa (0.1± 0.012 in. H2O) with reference to outside.” Before the test, Section 5.2.9 says “Supply registers and return grilles shall be temporarily sealed at both the face and the perimeter.”
Leakage to outside. BASC says “The “duct leakage-to-outside” test measures only air leakage from the ductwork to the outside of the home’s conditioned space.” It also needs a blower door. Under Standard 380, the house is brought to “an induced enclosure pressure difference of 25 ± 3 Pa” (Section 5.4.2.3). Then the duct tester is set to hold the ducts at “0.0 ± 0.5 Pa (0.0 ± 0.002 in. H2O) relative to the Dwelling Unit” (Section 5.4.2.4). With ducts and house at the same pressure, only air lost to the outside counts.
Timing. BASC defines “Rough-in” testing as “when ducts have been installed and sealed but before drywall or flooring and registers are installed,” and “Final” testing as “after the air handler and ducts, drywall, flooring, and registers have been installed.” It adds that “Leakage to outside is usually only able to be tested at a final test,” because the building envelope is usually not complete at rough-in.
Standard 380 Section 5.5.2 also says that for a leakage to outside limit, “the total duct leakage determined in Section 5.4.1.2 or 5.4.1.5 is permitted to be used as if it were the leakage to outside.”
Which limit the IECC uses
The energycodes.gov FAQ on duct leakage testing covers the 2009 and 2012 editions. It says “Verification can take place via either a post-construction test or a rough-in test,” both run “at a test pressure of 0.1 inches w.g. (25 Pa).”
- 2009 IECC, post-construction. The FAQ says the 2009 IECC “limits the leakage to outdoors to less than or equal to 8 cfm per 100 ft2 of conditioned floor area” or “total leakage less than or equal to 12 cfm per 100 ft2 of conditioned floor area.”
- 2009 IECC, rough-in. It “limits leakage to less than or equal to 6 cfm per 100 ft2 of conditioned floor area when the air handler is installed” and “4 cfm when it is not installed.”
- 2012 IECC, post-construction. The FAQ says the 2012 edition “only contains a requirement for total leakage of less than or equal to 4 cfm per 100 ft2 of conditioned floor area.”
- 2012 IECC, rough-in. It “limits the leakage to 4 cfm per 100 ft2 of conditioned floor area when the air handler is installed” and “3 cfm when it is not installed.”
BASC’s duct leakage tests guide says the limits “have been very consistent requiring total duct leakage ≤ 4 CFM25 per 100 ft2 of conditioned floor area from the 2012 IECC to the 2021 IECC.”
Ducts inside the thermal envelope. The 2012 code text quoted in BASC’s total duct leakage tests guide says “The total leakage test is not required for ducts and air handlers located entirely within the building thermal envelope.” BASC’s duct leakage tests guide says that changed in the 2021 IECC, “which implemented a new total leakage test at final limit of ≤ 8 CFM25 per 100 ft2 of conditioned floor area required for ducts entirely within the building thermal envelope.” But BASC’s total duct leakage page lists 2021 with 2015 and 2018 under an exception that drops the test for these ducts. We could not open the ICC’s code text to settle this, so ask the code official.
A report that says “pass” should name the code edition and the limit it was compared with.
ENERGY STAR limits: both tests, rough-in or final
The ENERGY STAR Single-Family New Homes National Rater Field Checklist, Version 3.1 / 3.2 / 3.3 (Rev. 14), marked “Revised 01/15/2025,” lists these items:
- Total leakage, rough-in (Item 6.4.1): “The greater of ≤ 4 CFM25 per 100 sq. ft. of CFA or ≤ 40 CFM25.”
- Total leakage, final (Item 6.4.2): “The greater of ≤ 8 CFM25 per 100 sq. ft. of CFA or ≤ 80 CFM25.”
- Leakage to outdoors (Item 6.5): “Rater-measured duct leakage to outdoors the greater of ≤ 4 CFM25 per 100 sq. ft. of CFA or ≤ 40 CFM25.”
- Three or more returns (Footnote 28): total leakage may be “the greater of ≤ 6 CFM25 per 100 sq. ft. of CFA or ≤ 60 CFM25 at ‘rough-in’” or “the greater of ≤ 12 CFM25 per 100 sq. ft. of CFA or ≤ 120 CFM25 at ‘final’.”
For an 800 square foot system, 4 CFM25 per 100 square feet is 32 CFM25, so the 40 CFM25 figure is the limit.
BASC says “Each system must meet the “total” and “outdoors” leakage requirements to qualify for the ENERGY STAR program.” Footnote 32 says “Testing of duct leakage to the outdoors can be waived in accordance with the 2nd or 3rd alternative,” including where “total duct leakage, at rough-in or final, is ≤ 4 CFM25 per 100 sq. ft. of conditioned floor area or 40 CFM25.”
| Test type | What it measures | Setup | Where it is used | What the report should show |
|---|---|---|---|---|
| Total duct leakage, rough-in | All leaks in installed ducts, before drywall and registers | Duct tester at 25 Pa; boots sealed; air handler may or may not be installed | IECC (2012 limit 4 per 100 sq ft, or 3 without air handler); ENERGY STAR Item 6.4.1 | CFM25, CFA served, CFM25 per 100 sq ft, whether the air handler was installed |
| Total duct leakage, final or post-construction | All leaks in the finished system, including the air handler | Duct tester at 25 Pa; registers and grilles sealed | IECC (2012 limit 4 per 100 sq ft); ENERGY STAR Item 6.4.2 (8 per 100 sq ft or 80 CFM25) | CFM25, CFA served, result per 100 sq ft, edition and limit used |
| Leakage to outside | Only leaks that reach outside the conditioned space | Blower door holds the house at 25 Pa; duct tester holds ducts at 0 Pa relative to the house | ENERGY STAR Item 6.5 (4 per 100 sq ft or 40 CFM25); 2009 IECC option (8 per 100 sq ft) | House and duct pressures, CFM25 to outside, per 100 sq ft, or the waiver used |
What a complete test report should show
Standard 380’s foreword leaves report format to “the adopting entities,” but the standard says several things must be recorded. Use this checklist when you read a report:
- Test type. Total leakage or leakage to outside, matched to the limit used.
- Stage. Rough-in or final, and for rough-in, whether the air handler was installed.
- Pressures and airflow. Standard 380 says the average duct pressure and airflow are recorded (Section 5.4.1.2). For leakage to outside, the enclosure pressure, duct pressure and airflow are recorded (Section 5.4.2.7).
- Setup details. Section 5.3.3 says the tester and probe locations “shall be recorded,” and the report should note whether the ducts were pressurized or depressurized.
- Missing parts. Section 5.2.1 allows testing with missing components only if the authority having jurisdiction allows it, and says “Any missing components shall be documented in the final test report.”
- The math and the limit. CFM25, the floor area served, the result per 100 square feet, and the code edition or program version it was compared with, for each system.
Duct leakage is only one part of an HVAC handover. Our guide to HVAC Commissioning Reports: What Airflow, Charge and Controls Records Prove covers the other records worth asking for.
Know the limits of this guide
This guide reads published documents. It does not judge whether any home passes, and nothing was tested. We could not open the ICC’s IECC code text, so code limits come from U.S. Department of Energy pages that quote or summarize it. We did not verify the 2024 IECC, state amendments or HERS rating rules. The two BASC pages differ on the 2021 IECC rule for ducts inside the thermal envelope. ENERGY STAR checklists are revised, so confirm the revision that applies to your home. Your local code official decides which edition and limits apply.
Primary references checked November 18, 2026: U.S. Department of Energy Building Energy Codes Program, What are the requirements for duct leakage testing? (energycodes.gov FAQ); Building America Solution Center (Pacific Northwest National Laboratory for the U.S. Department of Energy), Duct Leakage Tests; Building America Solution Center, Total Duct Leakage Tests; ENERGY STAR, Single-Family New Homes National Rater Field Checklist, Version 3.1 / 3.2 / 3.3 (Rev. 14, revised 01/15/2025); RESNET, ANSI/RESNET/ICC Standard 380-2022, Standard for Testing Airtightness of Building, Dwelling Unit, and Sleeping Unit Enclosures.
Frequently asked questions
What does CFM25 per 100 square feet mean?
CFM25 is the airflow in cubic feet per minute that leaks from the ducts when they are held at 25 pascals. Dividing it by the conditioned floor area served, in units of 100 square feet, gives the number compared with the limit. A 2,000 square foot system at 4 CFM25 per 100 square feet allows 80 CFM25.
Does the energy code require a leakage to outside test?
According to the energycodes.gov FAQ, the 2009 IECC accepted either leakage to outdoors (8 cfm per 100 square feet) or total leakage (12 cfm per 100 square feet) after construction. The 2012 IECC only contains a total leakage requirement of 4 cfm per 100 square feet. Confirm the edition your jurisdiction adopted.
Why does my ENERGY STAR report show two leakage numbers?
The ENERGY STAR Single-Family New Homes rater checklist has a total leakage item and a separate leakage to outdoors item, and each system must meet both. Leakage to outdoors testing can be waived in some cases, including where total leakage is at or below 4 CFM25 per 100 square feet or 40 CFM25.
Can a duct test be done before drywall?
Yes. Both the IECC and ENERGY STAR allow a rough-in test, done after the ducts are installed and sealed but before drywall, flooring and registers. Under the 2012 IECC the rough-in limit is 4 cfm per 100 square feet with the air handler installed and 3 cfm without it. Leakage to outside is usually tested at final.
Disclaimer: This guide is general information based on government, program and standards documents, not professional HVAC, energy rating or code advice for a specific home or system. Confirm which test and limit apply with your local code official and a certified rater or HVAC contractor. Codes, standards and program requirements may change. AI tools assisted with drafting. ClearTrade Report Editorial Team checked the cited sources and edited this guide.
Need a qualified professional?
Trusted Pros uses visible license-verification states and never ranks paid listings above unpaid listings.