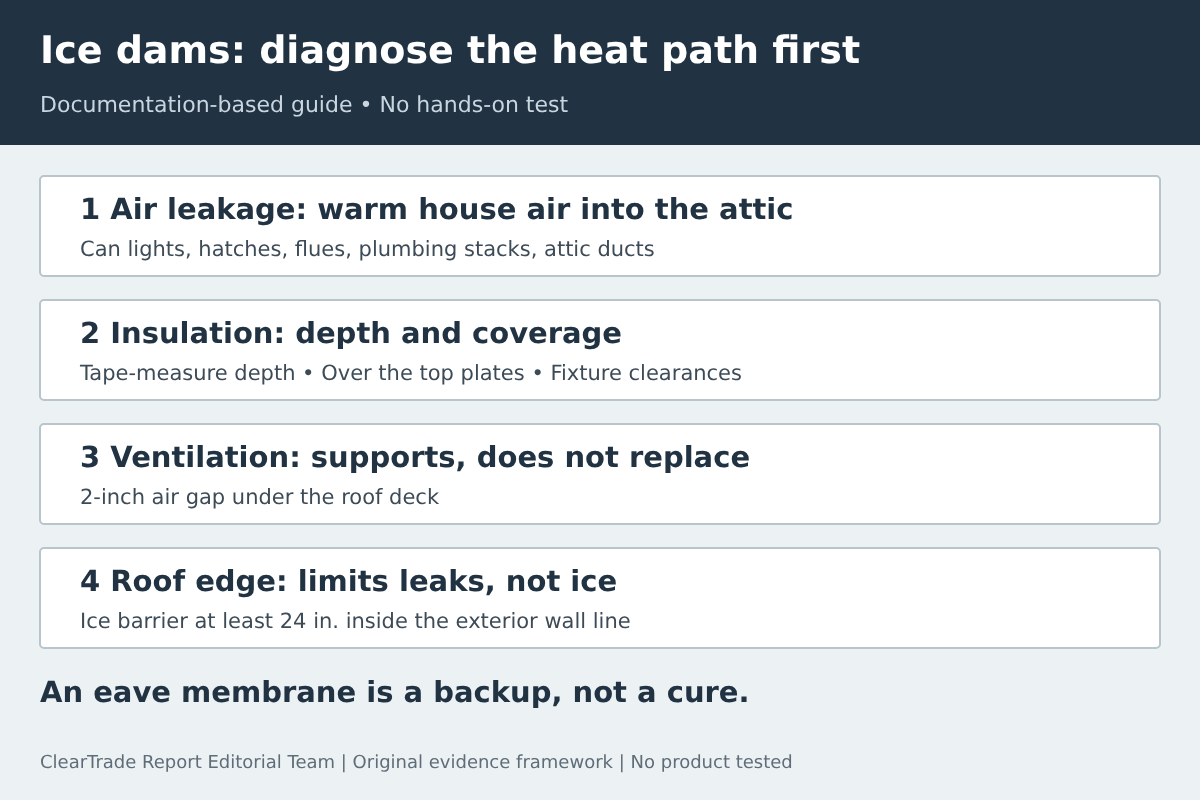
Recurring ice dams are usually a heat problem in the attic, not a gutter or shingle problem. Treat them as three separate questions: how warm house air is leaking into the attic, whether the insulation is deep and continuous enough, and whether the roof edge has a membrane that limits leaks when a dam does form. Air sealing and insulation reduce the ice; the eave membrane only limits the damage. A fix that addresses one of the three does not answer the other two.
Evidence label: Documentation-based guide. ClearTrade Report Editorial Team checked U.S. Department of Energy, ENERGY STAR, university extension, state, trade-association and manufacturer documents on November 2, 2026. No hands-on testing, site inspection or outside professional review was performed. Products named below are documentation examples, not recommendations. This guide contains no affiliate links.
How an ice dam forms
The DOE/PNNL Building America Solution Center defines an ice dam as “an accumulation of ice that forms at the eave of a roof and prevents melted snow from draining off the roof.” The mechanism is a warm roof deck above cold eaves: heated air from the house warms the underside of the roof deck, snow melts, and the water “runs down the roof until it reaches the cold eaves where it refreezes.”
A DOE Building America performance brief puts the condition simply: “Ice dams can form when the roof deck temperature is above freezing and the air is below freezing.” The Solution Center adds that “Ice dams can form with as little as 2 inches of snow accumulation on a roof.” University of Minnesota Extension explains why it matters indoors: water backed up behind the dam “finds cracks and openings in the exterior roof covering and flows into the attic space.”
Air leakage: the heat path to check first
University of Minnesota Extension says that in many homes heat loss by air leakage “is the major mode of heat transfer that leads to the formation of ice dams,” and that the goal is to “make the ceiling air tight so no warm, moist air can flow from the house into the attic space.” The Building America Solution Center calls sealing attic air leaks “the most important step.”
The usual leak points are listed in the same sources: gaps around electrical wiring and light fixtures, “especially recessed can lights,” plumbing stacks, “attic hatches and stairs, dropped ceilings, open soffits,” and openings around furnace or water heater flues and chimneys. A Solution Center guide on older recessed lights says the fixture’s heat can turn the can “into a chimney, pulling air from the house up into the attic.” Extension also names “inadequately insulated or leaky duct work in the attic space” as a heat source.
ENERGY STAR’s attic air sealing guide gives a visible clue: “Look for dirty insulation, which is evidence that air is moving through it.” It also warns that sealing can, in some cases, cause naturally venting combustion appliances to back-draft into the home, so ask for combustion safety checks when air sealing a house with such appliances.
Insulation: depth and coverage
Insulation slows conductive heat flow but does not stop air movement on its own. The Solution Center says “Adequate attic insulation also needs to be installed to prevent heat from transferring to the roof decking,” and the DOE performance brief adds “Insulate well, especially over the top plates,” where the attic floor meets the exterior walls near the eaves.
ENERGY STAR’s DIY check is to measure the depth with a tape measure, and it says that “if the insulation is level with or below the attic floor joists, you probably need to add more insulation.” Its retrofit table, based on the 2021 International Energy Conservation Code, lists these attic levels for existing wood-framed homes:
| Climate zone | Uninsulated attic | Attic with 3 to 4 inches existing |
|---|---|---|
| 1 | R30 | R25 |
| 2 and 3 | R49 | R38 |
| 4 through 8 | R60 | R49 |
Recessed lights need care when insulation is added. The Solution Center’s recessed-light guide says that if insulation is in contact with lights not rated for insulation contact (non-ICAT), “a fire hazard exists,” and that insulation has to be kept at least 3 inches from such fixtures. ENERGY STAR also notes that codes usually require 1 inch of clearance from metal flues.
Ventilation: a supporting role
Ventilation helps keep the roof deck cold, but the sources treat it as a support for air sealing and insulation, not a substitute. The Solution Center says “It’s critical to vent the roof assembly in cold climates” and that “An air gap of at least 2 inches should be provided between the top of the insulation and the underside of the roof deck.” University of Minnesota Extension notes that “Natural roof ventilation can help maintain uniform roof temperatures,” but that “Mechanical attic ventilation is not a recommended solution to ice dams in Minnesota.”
If a proposal adds vents but does not seal the ceiling, ask what will stop warm house air from reaching the roof deck in the first place.
Roof-edge protection limits leaks, not ice
An ice barrier (often called ice and water shield or a leak barrier) is a membrane under the roofing at the eaves. The Asphalt Roofing Manufacturers Association (ARMA) describes it as protection “against leakage from ice dams, should they form,” and says that “Avoiding potential damage from ice dams begins with mitigating their formation in the first place.” A UMass Amherst Building and Construction Technology article calls waterproof underlayment “a second line of defense.”
Codes set where an ice barrier is required. As an example, section R905.1.2 of the Massachusetts Residential Code (780 CMR, based on the International Residential Code), quoted in a state FAQ, says it applies “In areas where there has been a history of ice forming along the eaves causing a backup of water,” and must “extend from the lowest edges of all roof surfaces to a point not less than 24 inches (610 mm) inside the exterior wall line of the building.” On roofs with a slope of 8 in 12 or steeper, the same section also requires the ice barrier to extend not less than 36 inches measured from the eave edge. Requirements depend on the code edition and local amendments your jurisdiction adopted, and ARMA notes that “Some jurisdictions require eave protection to extend further up the roof slope, while others call for less.”
Manufacturer instructions say the same in their own words. GAF’s StormGuard instructions say to install “up the roof to a point at least 24″ (610 mm) past the interior warm inside wall,” and GCP’s Grace Ice & Water Shield technical letter says to “extend upslope a minimum of 24 inches beyond the inside face of the exterior wall line.” GAF’s instructions also call for installation on a dry deck at air temperatures between 45°F and 120°F, and CertainTeed’s WinterGuard brochure says the product “will not stick to wet or frozen surfaces.” Ask a roofer which product, which manufacturer instruction and which code edition the eave detail follows.
Evidence to collect before paying for a fix
Build a simple record before choosing between air sealing, insulation, ventilation changes or reroofing:
- Where the ice forms. Note which eaves and valleys ice up, and photograph icicles and the ice ridge. A DOE brief photo caption says “Icicles indicate ice dams are forming.” NDSU Extension advises checking for an ice ridge along the roof edge and says “You do not want bare spots” in the roof snow.
- Where water shows up inside. Extension notes that water reaching the insulation can stain the ceiling finish. The UMass article advises: “Investigate even when there doesn’t appear to be a leak,” and to look at the underside of the roof sheathing and roof trim; it notes that “Paint peels long after the ice and all signs of a roof leak have evaporated.”
- Attic condition. Insulation depth by tape measure, dirty insulation, gaps around flues, hatches, recessed lights and ducts, and the air gap under the roof deck.
- Contractor diagnostics. University of Minnesota Extension says the contractor you hire “should conduct a blower door test to evaluate how airtight your ceiling is,” and may also use an infrared camera “to find places in the ceiling where there is excessive heat loss.” Ask for the images and test results, not just a summary.
- The roof-edge detail. If reroofing, the ice barrier product, its installed distance past the wall line and the governing instruction or code section.
If ice dam leaks have already wet the roof sheathing, decking repairs are a separate scope with their own evidence; see our guide to documenting roof deck replacement and unit pricing.
Safety: rakes, ice and heat cables
Stay off a snowy roof. NDSU Extension advises avoiding getting on the roof “by using a roof rake to remove the snow,” and University of Minnesota Extension cautions that a roof rake “may damage the roofing materials” and that “Anyone on the roof during the winter or performing work on the roof from below risks injury.” A Massachusetts ice dam fact sheet published on mass.gov says not to get on the roof or chip at the ice from the ground and that “Falling ice can be fatal.” An older University of Minnesota fact sheet says homeowners “should never chop through the ice down to the shingles or use a blow torch.”
Heat cables treat the symptom. The UMass article says “The electric cable creates an ice dam just above it.” The installation instructions for Easy Heat’s RS2 roof de-icing cable control warn that improper installation, use, operation or maintenance of roof de-icing cables “can cause fire,” recommend ground fault protection on the circuit and say “Do not attempt to bypass the ground fault device.” Follow the cable manufacturer’s instructions and local electrical code if you use them.
In the attic, ENERGY STAR advises walking on joists or truss chords, not exposed drywall or insulation, and flags knob-and-tube wiring as a fire hazard when in contact with insulation.
Know the limits of this guide
Evidence label: documentation-based guide. ClearTrade Report Editorial Team checked the sources below on November 2, 2026. We did not inspect or test any home, roof or product. Code requirements vary by edition and jurisdiction; confirm with your local building department. Air sealing near combustion appliances, electrical work and work at height carry real risks; use qualified contractors where needed.
Primary references checked November 2, 2026: DOE/PNNL Building America Solution Center, “Attic Air Sealing, Insulating, and Ventilating for Ice Dam Prevention” and “Insulating and Air Sealing Existing Non-ICAT Recessed Lights”; U.S. DOE Building America, “Improving Existing Homes: Preventing Ice Dams” (PNNL-SA-83160, 2011); University of Minnesota Extension, “Dealing with and preventing ice dams”; University of Minnesota Agricultural Extension Service, “Preventing Ice-Dams on Minnesota Homes” (1979, historical); NDSU Extension, “Check Your Roof for Ice Dams” and “Reduce ice dam and icicle damage” (2023); ENERGY STAR, “Attic Air Sealing Project,” “What to Look For: DIY Checks and Inspections” and “Recommended Home Insulation R-Values”; Massachusetts 780 CMR ice barrier FAQ; mass.gov ice dam fact sheet; Asphalt Roofing Manufacturers Association, “Protecting Against Damage from Ice Dams”; UMass Amherst Building and Construction Technology, “Preventing Ice Dams”; GAF StormGuard application instructions; GCP Applied Technologies TL-0015 roof eave application; CertainTeed WinterGuard brochure; Easy Heat RS2 installation and operation instructions.
Frequently asked questions
What causes ice dams on a roof?
Heat reaching the roof deck. Warm house air leaking into the attic, or heat passing through thin insulation, warms the deck above freezing, snow melts, and the water refreezes at the colder eaves. DOE sources say ice dams can form with as little as 2 inches of snow on the roof.
Will more attic ventilation stop ice dams?
Not on its own. DOE’s Building America Solution Center calls sealing attic air leaks the most important step, with adequate insulation and a vented roof assembly supporting it. University of Minnesota Extension says mechanical attic ventilation is not a recommended solution to ice dams in Minnesota.
Does ice and water shield prevent ice dams?
No. The Asphalt Roofing Manufacturers Association describes eave membranes as protection against leakage from ice dams should they form. Where required, residential codes based on the International Residential Code extend the ice barrier from the roof edge to at least 24 inches inside the exterior wall line; local rules vary.
What evidence should I gather before hiring a contractor?
Photos of where ice and icicles form, interior stains, attic insulation depth and visible leak points, and, from the contractor, infrared images and blower door results showing where heat and air leave the ceiling. If reroofing, ask which ice barrier product and installation instruction the eave detail follows.
Disclaimer: This guide is general information based on government, university extension, trade-association and manufacturer documentation, not professional roofing, building-science, electrical or code advice for a specific home. Follow manufacturer instructions and local codes, and use qualified professionals for roof, attic and electrical work. AI tools assisted with drafting. ClearTrade Report Editorial Team checked the cited sources and edited this guide. No hands-on testing was performed.
Need a qualified professional?
Trusted Pros uses visible license-verification states and never ranks paid listings above unpaid listings.