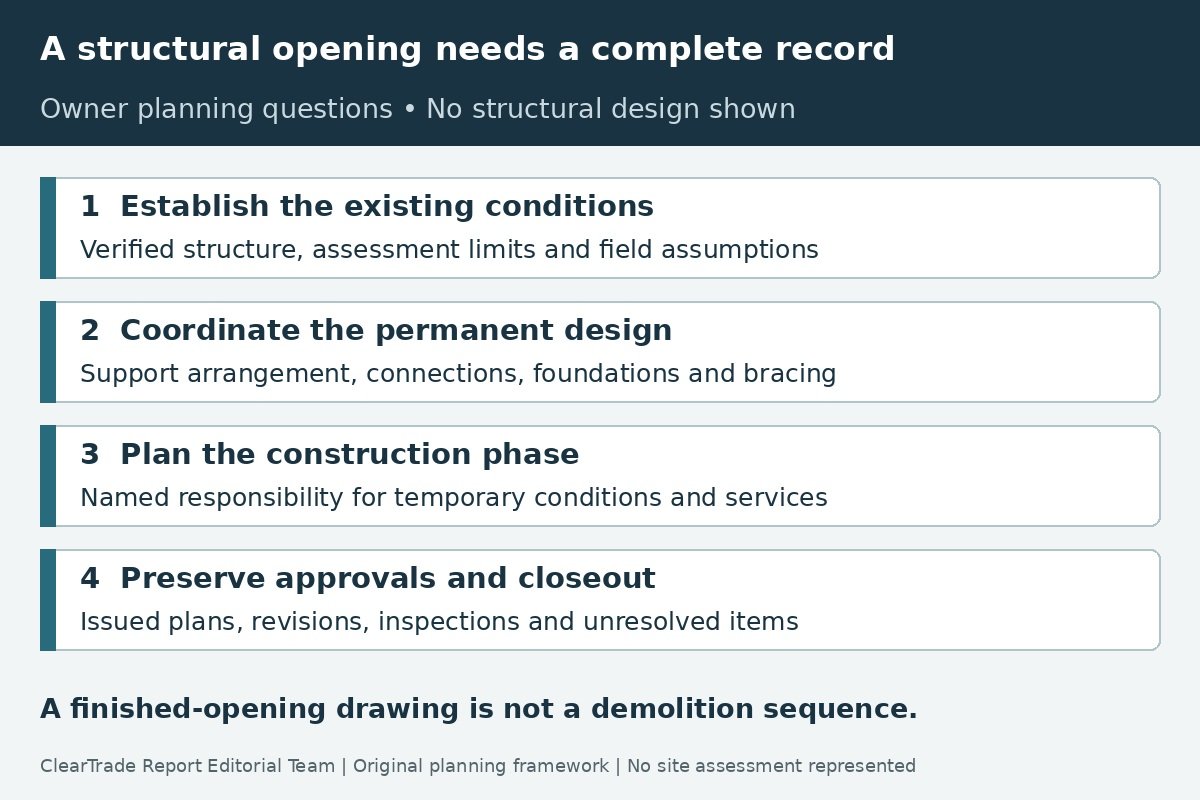
Removing a load-bearing wall changes a building’s support arrangement. The owner’s useful starting point is a project-specific assessment and a coordinated design record showing what will support the affected structure, how the work will be carried out safely, and what approvals and inspections apply.
A beam description or an attractive open-plan rendering does not answer all of those questions. This guide helps homeowners and remodelers define the professional services, documents and construction scope to request. It provides no method for identifying a wall from a photograph, sizing a beam or footing, installing shoring, or removing structural material. ClearTrade Report Editorial Team checked the linked primary references October 28, 2026. No building inspection, structural calculation or outside professional review was performed.
Define the desired opening and the existing-condition questions
Explain the intended change in ordinary terms: which rooms should connect, the desired opening, whether visible posts or a dropped beam are acceptable, and which finishes should be restored. Give the designer any available original plans, later alteration records and relevant observations. Identify information whose accuracy has not been checked.
Ask the responsible professional to establish the wall’s structural role from the actual building. An owner’s sketch, a photograph or an old drawing can help locate the question, but should not quietly become a verified description of concealed construction. Ask what access or investigation is needed and who will arrange and document it safely.
Keep the assessment’s limits visible. A report based on accessible areas may depend on conditions that must be confirmed later. Request a written list of those assumptions and the action required if the exposed construction differs. Do not start cutting, disconnecting services or removing finishes as an owner investigation based on this article.
Ask how the complete support arrangement will work
Have the designer explain what the wall currently supports and where those loads will go after the alteration. Ask the explanation to cover the proposed opening, supporting members, connections and the structure beneath the supports, through to the relevant foundation. An answer limited to the member crossing the opening leaves other design questions unresolved.
The City of Portland’s structural-engineering guidance describes review of gravity, lateral and other environmental loads, supported by framing and foundation plans, sections, details, specifications and calculations. That local list illustrates the breadth of structural documentation. It is not a national submission checklist or a determination of which calculations your project requires.
Ask specifically whether the alteration affects wall bracing or another part of the lateral system. Oregon BCD’s Plan Review Guide, form 440-5854, November 2023, discusses framing, bearing locations, attachments and wall-bracing information on printed page 18. Its cover limits it to BCD-administered programs, not other municipalities. We use it to illustrate distinct documentation questions, not to apply its design provisions to a home elsewhere.
If the existing structure or foundation cannot be fully verified before design, ask how that uncertainty will be resolved and priced. A note saying “verify in field” should identify an actual verification responsibility and a response to an adverse finding. It should not be mistaken for evidence that verification has already happened.
Request drawings that describe both existing and proposed work
Ask for an identifiable drawing set with the project address, responsible preparer, issue date and revision. It should let the contractor and reviewer distinguish existing work, removals and new construction. Have the responsible professional identify the applicable design basis and which parts require calculations, product information or another specialist’s input.
Portland’s residential building-plan guidance calls for clearly defined existing and proposed work and shows how floor plans, framing plans, sections and connection details communicate different information. It also describes a local process for revising approved plans. Use your jurisdiction’s current submittal and revision requirements for the actual project.
The owner should be able to connect a written scope to particular drawings and details without choosing structural sizes. If the contractor’s quotation refers only to “per engineer,” ask which document and revision it prices. Keep preliminary concepts separate from the set intended for construction.
Use a deliverables checklist with named responsibilities
This is an original editorial planning framework. It helps expose gaps in a proposal; it does not certify a design or establish that every listed document is legally required for every project.
| Topic to resolve | Evidence or decision to request | Responsibility to identify |
|---|---|---|
| Existing conditions | Assessment scope, observations, assumptions and investigation limits | Who verifies concealed construction and records findings? |
| Permanent support | Drawings and supporting design for the complete affected arrangement | Who designs members, supports, connections and foundations? |
| Lateral effects | Documented treatment of affected bracing or other lateral elements | Who determines whether additional analysis or work is needed? |
| Temporary conditions | Project-specific support, sequencing and access planning | Who develops and implements the construction safety approach? |
| Building services | Coordinated treatment of affected electrical, plumbing and mechanical work | Which qualified trades and permits are included? |
| Permit package | Current submission documents, required credentials and review responses | Who submits, answers comments and pays stated fees? |
| Construction changes | A process for unexpected conditions and revised details | Who can authorize a departure and obtain required review? |
| Closeout | Inspection records, relevant revisions and unresolved-item list | Who provides the final handover? |
Ask for a named party against each unresolved item. “By others” can be legitimate when it identifies a separately retained service; it becomes difficult to price when nobody has accepted it. Keep design, permit administration, construction and inspection responsibilities distinguishable even when one firm coordinates several of them.
Plan temporary conditions separately from the finished design
The finished opening and the building’s condition during construction are different planning problems. Ask the contractor and designer who will address temporary support, the order of work, access restrictions and the point at which the permanent arrangement can take over. This guide supplies no shoring layout, loading assumption or demolition sequence.
In its construction-employer context, 29 CFR 1926.850(a) addresses an engineering survey by a competent person before employees begin demolition, with written evidence that the survey was performed. The provision concerns the condition of framing, floors and walls and the possibility of unplanned collapse. That survey requirement should not be confused with a complete permanent structural design or a claim that the term “competent person” itself means a licensed structural engineer.
Ask the provider which workplace requirements apply and how the project’s preparation will be documented. Have the team coordinate affected services and potential hazardous-material concerns before disturbance. Do not treat a general promise to “support as needed” as a project-specific explanation you have already received.
Confirm the permit route and professional credentials locally
Ask the responsible building authority which permit and review route applies, what documents must be submitted, and when a registered design professional’s signature or seal is required. Requirements depend on the jurisdiction and work. Do not infer an exemption from the small floor area involved or from a rule about cosmetic remodeling.
Portland’s structural-review page explicitly says drawings and calculations require a registered design professional’s stamp when code requires it and directs applicants to the reviewer for clarification. This guide does not declare that every wall-removal project everywhere requires the same professional title or submission package.
As another labeled local example, the City of Vancouver, Washington’s addition-with-remodel checklist separates existing/demo and proposed plans, foundation and framing details, wall-bracing information and structural calculations. It is an addition-with-remodel checklist, not an interior-wall-removal checklist applicable to every property. Its beam-span criteria are not reproduced here as a universal threshold.
Keep the approved documents and permit conditions available to the people doing the work. Ask which inspections must occur before work is concealed, who schedules them and what happens if an inspector or designer needs an exposed condition reviewed. Submission, permit issuance, construction and final acceptance are separate events; record the actual status of each.
Compare quotations against the same design assumptions
Have bidders price the same defined opening and document revision. Identify assessment and investigation, design fees, permit administration, temporary works, permanent structural work, service relocation, waste handling, protection, finish restoration and inspections as included, excluded or unresolved.
A proposal for a visible dropped member and one for a flush ceiling condition may solve different owner preferences and involve different work. Ask the designer and contractor to explain the scope difference rather than treating the lower total as evidence of an equivalent solution. This article makes no cost or feasibility prediction for either arrangement.
Consider a hypothetical quotation that says “beam installation included” while listing foundation work, electrical relocation and drywall restoration as exclusions. The useful next step is to assign and price those exclusions, not assume the quoted line is a complete room-opening project. The example represents no actual building, contractor or verified design.
| Proposal wording | Question to settle before comparing totals |
|---|---|
| “Per engineer” | Which issued drawing set and revision are included? |
| “Existing support assumed adequate” | Who verifies it, when, and what happens if it is unsuitable? |
| “Temporary support by contractor” | Who owns the project-specific planning and implementation? |
| “Services by others” | Which trades, permits, isolation and reinstatement are separately arranged? |
| “Ready for finishes” | Which inspection and restoration steps are still outstanding? |
Record allowances and unresolved conditions clearly. Our construction change-order guide explains how to keep a new finding, proposed response, cost, schedule and approval together when the scope changes.
Preserve the approved solution through construction and closeout
Agree on the response to a concealed condition that differs from the drawings. Have the contractor obtain the responsible designer’s direction and any required authority review before implementing a changed structural detail. Keep the response linked to the affected drawing, location and revision. A field conversation should not silently replace the documented solution.
Ask for records made while relevant work remains visible and for required inspection results. Request the final set of applicable revisions, completion information and any unresolved item or follow-up responsibility. Photos are useful supporting records; they do not replace a required inspection or establish structural adequacy by themselves.
Retain the assessment, issued design, permit documents, construction revisions, inspection record and final scope together. That gives a later owner or provider a more useful history than a photograph of the finished opening alone.
Primary references checked October 28, 2026: Portland’s structural and residential-plan guidance; Oregon BCD’s November 2023 guide; the City of Vancouver’s addition-with-remodel checklist; federal OSHA preparatory-operations text, corroborated against eCFR text displayed current through October 23, 2026. Regional and workplace examples retain their scopes. No site-specific engineering, legal compliance determination, permit guarantee, professional endorsement or structural product recommendation is made.
Frequently asked questions
Can a photograph tell me whether a wall is safe to remove?
Do not use a photograph as permission to remove a wall. Request a project-specific assessment, including the wall’s structural role and the concealed conditions that must be verified.
Does selecting a beam complete the structural design?
No. Have the responsible professional address the complete affected support arrangement, connections, underlying structure, foundations and any lateral-system effects relevant to the project.
Is temporary support covered automatically by the permanent drawings?
Ask who is responsible for project-specific temporary conditions and sequencing. Do not assume the finished design is a complete construction safety or demolition plan.
What documents should the owner retain after the work?
Keep the assessment, applicable issued and approved drawings, permit conditions, construction revisions, required inspection evidence, final scope and any unresolved-item record together.
AI tools assisted with drafting. ClearTrade Report Editorial Team checked the cited sources and edited this guide. No hands-on inspection or testing was performed.
Need a qualified professional?
Trusted Pros uses visible license-verification states and never ranks paid listings above unpaid listings.