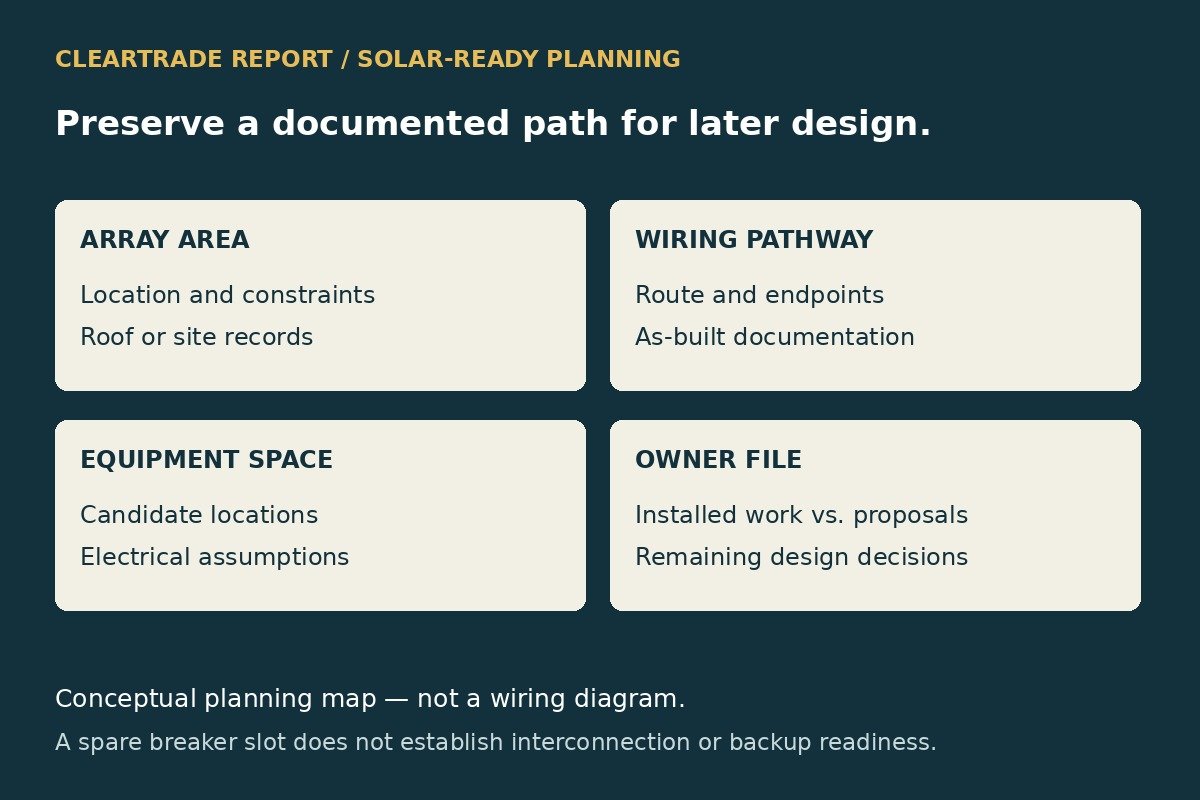
Useful solar-ready planning preserves a plausible array location, a route for future wiring, suitable equipment space and a record of the electrical assumptions. A spare breaker position alone does not prove that a future solar system can be connected.
Plan these provisions before roofing, walls, landscaping or electrical equipment choices make access harder. The goal is a documented path for later design, not a promise that every future system will fit.
Define what solar-ready includes
Ask the builder or contractor to list the actual work behind the phrase. Is the proposal reserving roof area, installing an empty pathway, documenting structural capacity, reserving panel space, or completing an electrical interconnection assessment?
| Provision | Evidence to request | What it does not establish |
|---|---|---|
| Proposed array area | Drawing showing location, orientation and constraints | A final energy-production estimate |
| Roof information | Relevant structural documentation and roof details | Approval for an unspecified mounting system |
| Wiring pathway | Location, endpoints, installed dimensions and labels | Suitability for every future conductor arrangement |
| Equipment space | Identified candidate locations and design assumptions | Approval for all inverter or battery models |
| Electrical provision | Equipment records and intended connection approach | Automatic utility interconnection approval |
| Owner records | As-built information and responsibility for updates | A completed solar installation |
This is a planning framework, not a universal code checklist. The applicable requirements and final system design remain project-specific.
Reserve a real array location
Discuss the candidate array area with the solar designer before assigning vents, rooftop equipment or other uses to the same space. Ask how roof geometry, shading, orientation and required access affect the area actually available.
For a reroof, coordinate the roof assembly, attachment approach and warranty questions with the roofing and solar teams. Do not assume a future installer can use a roof-area reservation without additional structural and installation review.
For a ground-mounted concept, identify the proposed area and route back to the electrical equipment. Treat property constraints and site work as part of the planning discussion, rather than assuming the roof-based design applies unchanged.
Use a program checklist in its proper context
The DOE Efficient New Homes Single Family PV-Ready Checklist, Version 2, Revision 2, dated September 15, 2025, is a useful example of documented readiness. It covers the proposed array location and orientation, roof load information, a pathway, reserved breaker space and owner documentation.
Those are certification-program provisions, with stated exceptions. They are not a nationwide rule that every existing home must follow. Do not copy a conduit dimension or other specification from that checklist and assume it sizes the pathway for your future system.
Its broader lesson is practical: a future installer needs to know what was intended, what was actually built and what remains to be designed.
Coordinate the electrical route before closing construction
Have the electrical and solar teams agree on candidate pathway endpoints and equipment locations. Ask what must be installed now and what can reasonably remain for the future project.
The scope should state who labels and records the provision, who verifies it before concealment, and how any route change is documented. A line on an early drawing is not an as-built record.
The proposed installation may involve roof penetrations, indoor routing, outdoor equipment and work near the existing service. Ask the designer to identify the applicable access and environmental requirements; this guide does not prescribe clearances, wire sizes or a connection method.
Panel space and interconnection are different checks
A reserved position is a physical provision. The later electrical design must establish whether the proposed system and connection are suitable for the actual equipment and applicable rules. Utility requirements are another part of that process.
Ask the contractor to record the existing panel and service equipment identification and the assumptions behind any future solar provision. If a panel replacement is already planned, have the project team evaluate the solar objective before equipment is ordered.
Our published panel replacement versus service upgrade guide explains why those project scopes should be named separately. Likewise, describe solar readiness as its own set of deliverables rather than an undefined feature bundled into “new electrical.”
Say whether storage and backup are in scope
If batteries or outage backup are future goals, tell the designer now. Ask which additional equipment locations, routing and electrical decisions those goals could affect.
Do not describe a solar-ready house as backup-ready without a defined scope. Request a separate explanation of what the proposed system would do during an outage and what additional design or equipment would be required.
Our home battery sizing guide provides a separate planning discussion of loads, duration and recharge. A solar-ready provision is not a battery-capacity assessment.
Keep an owner handover file
Request the latest drawings, pathway photographs taken before concealment, equipment identification, relevant roof documentation and a plain-language list of unfinished design decisions. Identify which documents describe installed work and which are proposals.
If a later remodel changes a roof obstruction, pathway or electrical component, update the file. That gives the future installer a starting point without pretending that old documentation replaces a fresh assessment.
Before paying for a solar-ready package, compare the promised records with the contract scope. “Provision for future solar” should identify actual work and deliverables, not merely an intention.
Before evaluating projected solar savings, use our net metering versus net billing tariff worksheet to check export prices, eligible credit categories and settlement rules. Physical solar-ready provisions do not establish which compensation tariff applies to a future system.
Frequently asked questions
Is a spare breaker slot enough?
No. Array location, pathways, equipment suitability and the future electrical and utility connection still need evaluation.
Is the DOE PV-ready checklist mandatory for every house?
No. The cited checklist belongs to a specific certification program and includes exceptions. Applicable local requirements must be checked separately.
Should I install a pathway before choosing a solar system?
Ask the project designer whether a defined pathway is useful for the intended system. Its route and size need a design basis; no single specification fits every future installation.
Does solar-ready mean backup power is included?
No. Ask for a separate, explicit storage and outage-operation scope.
Next step: Ask your builder and electrical/solar team for an itemized readiness scope and an owner handover file before the relevant construction is concealed.
Sources and review scope
DOE Efficient New Homes Single Family PV-Ready Checklist, Version 2 Revision 2, September 15, 2025; accessed October 26, 2026. The checklist is cited as a program-specific example. Comparison tables, coordination questions and documentation recommendations are ClearTrade editorial synthesis. No engineering approval, field inspection or outside completed review is claimed.
AI tools assisted with drafting. ClearTrade Report Editorial Team checked the cited sources and edited this guide. No hands-on inspection or testing was performed.
Need a qualified professional?
Trusted Pros uses visible license-verification states and never ranks paid listings above unpaid listings.