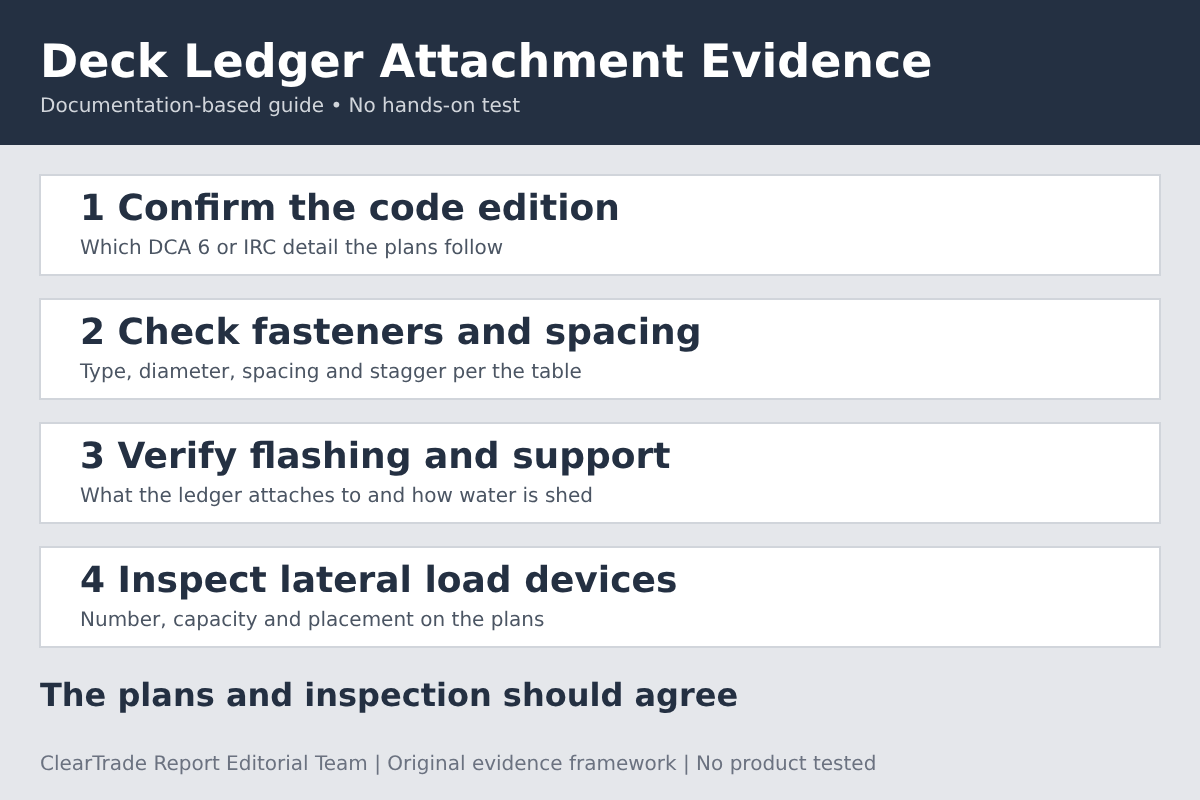
The evidence that a deck ledger is properly attached is a plan or approved typical detail that names the ledger size, the fastener type and diameter, the on-center spacing for the joist span, the stagger pattern and edge distances, the flashing, and the lateral load devices, followed by a passed inspection of that work before it is covered. In AWC’s DCA 6 (2015 IRC edition) and in local guides based on the 2021 and 2024 IRC, that means 1/2-inch lag screws or through-bolts (not nails) into a band or rim joist the deck can bear on, spaced from a table, staggered top and bottom, with flashing at a wood-framed wall and hold-down tension devices at the house.
Evidence label: Documentation-based guide. ClearTrade Report Editorial Team checked documents from the American Wood Council, the International Code Council, Simpson Strong-Tie, FastenMaster, Adams County, Colorado, and Montgomery County, Maryland, on November 18, 2026. No outside professional review was performed and nothing was tested. Companies named are documentation examples, not recommendations. This guide contains no affiliate links.
Why the ledger is the connection to check
An ICC Building Safety Journal article, “Is your deck safely connected to your house?” by Frank Woeste, Loren Ross and Paul Coats, says “deck collapses most often result from the failure of deck ledger connections.” It says the ledger “should be positively connected to the floor structure of the main building with bolts or lag screws, not nails.” It also gives a quick test for existing decks: “If only nail heads are visible on the surface of your deck ledger, you most likely have a nailed-only deck ledger.”
The ledger also depends on the house framing behind it. The same idea, checking the existing framing before adding load, runs through our guide on Removing a Load-Bearing Wall: What the Design and Permit Set Must Resolve.
Which DCA 6 and IRC edition to read
The American Wood Council’s Prescriptive Residential Wood Deck Construction Guide (DCA 6) says it is “Based on the 2015 International Residential Code.” AWC’s decks resource page lists the “DCA 6 – (English) 2015 Prescriptive Residential Wood Deck Construction Guide”. We found no DCA 6 edition for the 2018, 2021 or 2024 IRC listed there on November 18, 2026. All DCA 6 table and figure numbers in this guide come from that 2015 IRC edition.
The IRC moved the ledger rules after 2015. The ICC article cites “Table 507.9.1.3(1) of the 2018 IRC.” Simpson Strong-Tie’s 2025 Decks Done Right post on lateral requirements cites 2021 IRC Section R507.9.2 for lateral loads. A Colorado Chapter of ICC handout posted by Adams County, Colorado describes “a basic plan submittal under the 2024 International Residential Code” and uses Table R507.9.1.3(1) and Section R507.9.2. We could not open the IRC text itself on codes.iccsafe.org, so section numbers here are as cited by those documents. Ask your building department which edition it enforces.
Ledger fasteners, spacing and placement
Fastener type. DCA 6 says “Only those fasteners noted below are permitted. LEAD ANCHORS ARE PROHIBITED.” The connection to “a 2-inch nominal lumber band joist (1-½” actual)” or an LVL rim joist uses “½” lag screws or bolts with washers per Table 5 and Figure 19.” It states “Lag screws shall have a diameter of ½”” and “Through-bolts shall have a diameter of ½”.” The ICC article gives a field check: “½” lag screws have a hex-head that is ¾” wide.”
Installation details. DCA 6 says “The tip of the lag screw shall fully extend beyond the inside face of the band or rim joist.” For bolts, the ICC article says they “must go completely through the deck ledger and house floor band joist” and “have nuts with washers tightly fitted.” DCA 6 Table 5 limits the space behind the ledger: “The maximum gap between the face of the ledger board and face of the wall sheathing shall be ½”.”
Spacing. Spacing depends on the joist span and the fastener. In DCA 6 Table 5 (40 psf live load, 10 psf dead load), a 1/2-inch lag screw into 1-1/2-inch lumber with 15/32-inch maximum sheathing is spaced 30 inches on center for joist spans up to 6 feet, tightening to 13 inches for spans of 12′-1″ to 14′-0″ and 10 inches for 16′-1″ to 18′-0″. Ledgers into a 1-inch LVL rim need closer spacing, from 24 inches to 8 inches. The ICC article cites the 13-inch value for a 14-foot span. Local tables can be stricter. Montgomery County, Maryland’s typical deck details (2021 IRC, dated 3/7/2025) require that the connection “shall be constructed with ½” through bolts with washers and nuts,” spaced 10 inches for a 14-foot maximum joist span.
Placement. DCA 6 says “The lag screws or bolts shall be staggered from the top to the bottom along the horizontal run of the deck ledger” (Figure 19). The ICC article describes the edge distances as “at least 2 inches from the top and side edges of the ledger and at least ¾ inch from the bottom edge.” Simpson Strong-Tie’s 2019 ledger Q&A adds: “The testing has shown that the staggered spacing is the most effective installation method.”
Proprietary screws. Some structural screws are sold for this connection. FastenMaster’s LedgerLOK page says it is “engineered to fasten a deck ledger board to the rim joist of a house” and lists “ESR-1078 Evaluation Report – General Properties” plus two TER reports for “Deck Ledger to Rim.” If plans show a screw like this, ask for the evaluation report and confirm the building department accepts it.
What the ledger can attach to, and flashing
Band joist. DCA 6 says “When attachments are made to the house band joist, the band joist shall be capable of supporting the new deck.” If that “cannot be verified or conditions at the house differ from the details herein, then either a non-ledger deck or full plan submission is required.”
Prohibited supports. DCA 6 says “Attachments to exterior veneers (brick, masonry, stone), hollow masonry,” and “to cantilevered floor overhangs or bay windows are prohibited.” Montgomery County also lists “open web trusses.” The Adams County handout says a ledger “shall not be supported by stone or masonry veneer” and that “Attachment to a cantilevered floor requires engineering design and approval by AHJ.”
Concrete or solid masonry. DCA 6 says “Use approved expansion or adhesive anchors when attaching a ledger board to a concrete or solid masonry wall,” and “All anchors must have washers.” Its Figure 15 shows this detail.
Flashing. DCA 6 says “Approved corrosion resistant flashing is required at any ledger board connection to a wall of wood framed construction,” and points to Figure 14 “for continuous flashing with drip edge.” The Adams County handout notes “Approved flashing required behind existing exterior wall covering.” The ICC article, Simpson’s 2025 post and the FastenMaster page do not address flashing, and Simpson’s 2019 Q&A mentions it only as a long-term concern, so rely on the code detail and the plans.
Lateral load connections
Ledger fasteners mainly carry vertical load. Simpson Strong-Tie’s 2025 post says that while a code-compliant ledger “is suitable for supporting gravity loads,” the “building codes (IRC, DCA 6, and NADRA) require a connection that can also resist lateral loads.”
DCA 6 says “Hold-down tension devices shall be provided in not less than two locations within two feet of the edge of the deck,” with “an allowable stress design capacity of not less than 1,500 lb.” Its Figures 22 and 23 show the device with house floor joists parallel and perpendicular to the deck joists. The guide also says “The wall must be sheathed with minimum 3/8″ wood structural panel sheathing.”
Simpson describes two options in the 2021 IRC. Figure R507.9.2(1) shows “the two 1,500 pound holdowns within 24″ of each end of the deck,” and Figure R507.9.2(2) “details 750 lb. holdowns at four locations evenly distributed,” “including one within 24″ of each end of the ledger.” The 2024 IRC Adams County handout uses the second option: “Hold-down device min. 750 lb. capacity at 4 locations, evenly distributed.” Montgomery County lists both.
Simpson says its “DTT2 can be used to satisfy the IRC provision for a 1,500 lb. lateral-load connection at two locations,” and “The DTT1Z is the Simpson offering that can be used to achieve the two 750 lb. tension tie requirement.” The plans should name the device and its capacity.
Checklist: what the plans and inspection should show
Compare the permit drawings or approved detail with the work on site. Montgomery County notes that “A copy of this document is required to be on the jobsite and available for inspection.” DCA 6 says “Decks shall not be used or occupied until final inspection and approval is obtained.”
| Item | What the plans should show | What the inspector looks for | Source |
|---|---|---|---|
| Ledger board | Minimum 2×8, treated, depth not less than the deck joists | Size and treatment match; ledger tight to sheathing, gap not over 1/2 inch | DCA 6 (2015 IRC), Table 5 and ledger attachment requirements; Adams County handout |
| Fastener type | 1/2-inch lag screws or through-bolts, or a named screw with its evaluation report | Hex heads, not only nail heads; washers and nuts on bolts; no lead anchors | DCA 6; ICC Building Safety Journal; FastenMaster |
| Spacing | On-center spacing from the table for the actual joist span | Measured spacing matches the plan | DCA 6 Table 5; IRC Table R507.9.1.3(1) as cited; local details |
| Placement | Staggered pattern with edge and end distances | Top and bottom rows, clear of edges; lag tips past the inside face of the band joist | DCA 6 Figure 19; ICC Building Safety Journal |
| Supporting structure | Band or rim joist type, or concrete wall with anchors | No attachment to veneer, hollow masonry, cantilevers or bay windows | DCA 6; Montgomery County; Adams County |
| Flashing | Continuous corrosion-resistant flashing with drip edge at wood-framed walls | Flashing in place over the ledger before it is covered | DCA 6 Figure 14; Adams County handout |
| Lateral load | Two 1,500 lb devices or four 750 lb devices, with product named | Device count, location near deck ends, full fastening into joists | DCA 6 Figures 22 and 23; IRC R507.9.2 as cited by Simpson and local guides |
Know the limits of this guide
This guide reads published documents. It does not judge any deck, and nothing was tested. The newest DCA 6 we found on awc.org is the 2015 IRC edition, while many areas now enforce the 2021 or 2024 IRC, and local amendments can change spans, spacing and allowed fasteners. We could not open the IRC text directly, so IRC section numbers come from ICC, Simpson Strong-Tie and county documents that cite it. It does not cover spans, footings, stairs or guards. An existing deck, an I-joist or truss floor, a cantilever or an unusual load needs review by the building department and a licensed design professional.
Primary references checked November 18, 2026: American Wood Council, DCA 6 Prescriptive Residential Wood Deck Construction Guide (based on the 2015 International Residential Code); American Wood Council, Decks resource page; International Code Council, Building Safety Journal, Is your deck safely connected to your house? (Woeste, Ross and Coats); Simpson Strong-Tie SE Blog, Questions Answered: Deck Ledger Connections for Wood and Masonry (2019); Simpson Strong-Tie SE Blog, Decks Done Right Series on joists, joist connections, beams and lateral requirements (2025); FastenMaster, LedgerLOK product page; Adams County, Colorado, uncovered deck handout under the 2024 IRC (Colorado Chapter of ICC); Montgomery County, Maryland, Department of Permitting Services, Residential Typical Deck Details (2021 IRC).
Frequently asked questions
Can a deck ledger be nailed to the house?
No. The ICC Building Safety Journal article says the ledger should be connected with bolts or lag screws, not nails. DCA 6 allows only the fasteners it lists, which are 1/2-inch lag screws, through-bolts and approved anchors.
How far apart should ledger lag screws be?
It depends on joist span and the rim material. In DCA 6 Table 5, 1/2-inch lag screws into 2-inch nominal lumber range from 30 inches on center for short spans to 10 inches for 16 to 18 foot spans. Your local table may be stricter, so use the approved plans.
Can a ledger be attached through brick veneer?
No. DCA 6 prohibits attachment to exterior veneers of brick, masonry or stone, and to hollow masonry, cantilevered floor overhangs and bay windows. Where house conditions differ from its details, DCA 6 points to a non-ledger deck or a full plan submission.
What lateral load connection does the code require?
DCA 6 calls for hold-down tension devices of at least 1,500 lb in two locations within two feet of the deck edges. Local guides based on the 2021 and 2024 IRC show four 750 lb devices evenly distributed, with one within 2 feet of each end of the ledger.
Disclaimer: This guide is general information based on standards, manufacturer and government documents, not professional structural engineering or code advice for a specific deck or building. Confirm requirements with your local building department and a licensed professional. Codes and product reports may change. AI tools assisted with drafting. ClearTrade Report Editorial Team checked the cited sources and edited this guide.
Need a qualified professional?
Trusted Pros uses visible license-verification states and never ranks paid listings above unpaid listings.