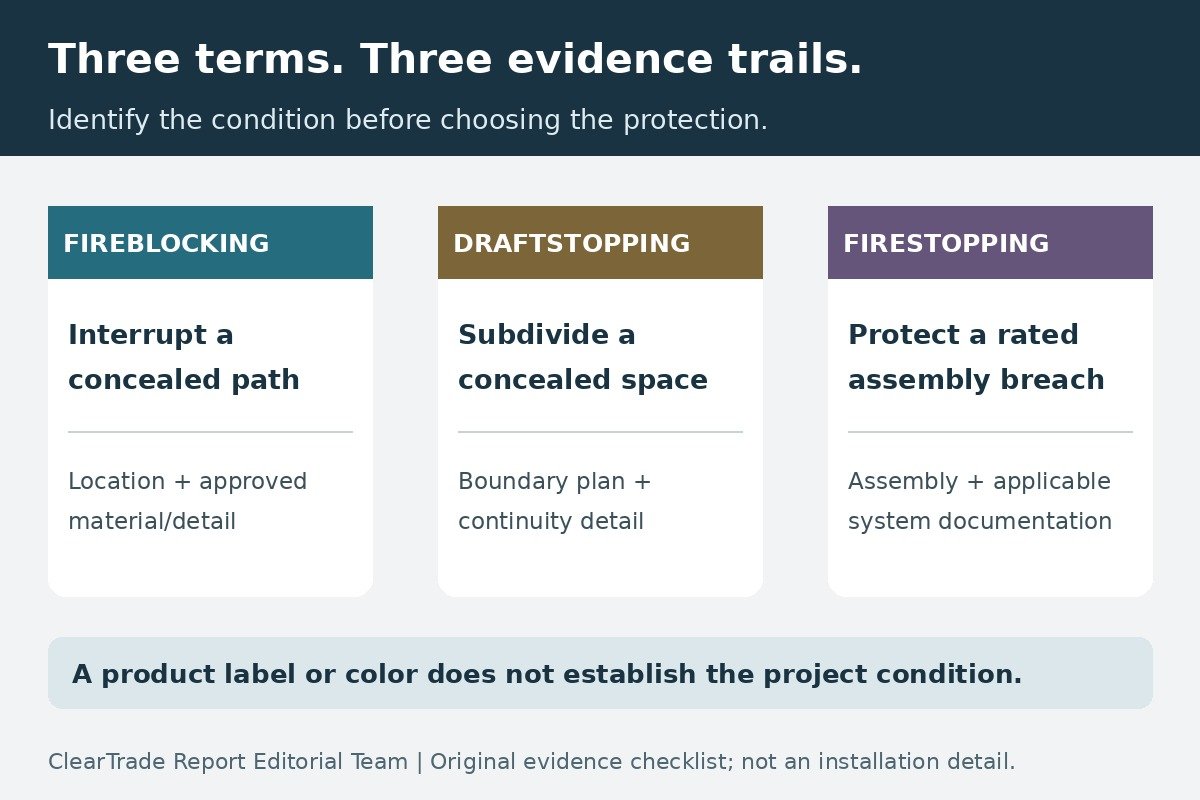
Fireblocking interrupts concealed paths through which fire can spread. Draftstopping subdivides larger concealed spaces. Firestopping protects breaches in fire-resistance-rated construction using the applicable documented system or other code-permitted protection. Similar names do not make their materials, details or evidence interchangeable.
For an owner or remodeler, the first useful question is therefore: what is this opening or concealed space part of? A receipt for orange foam cannot answer that question. Neither can a photograph of a neatly finished bead.
This guide explains how to ask for the right documentation before concealed work is closed. It does not select a system, establish a building’s rating or approve an installation. ClearTrade Report Editorial Team reviewed the primary sources below; no site inspection, fire test or outside professional review was performed.
Three terms, three evidence trails
The International Firestop Council’s terminology guide distinguishes materials interrupting concealed fire paths, partitions subdividing concealed spaces, and protection associated with rated assemblies. Use the comparison to organize a discussion with the project team.
| Term | Job being addressed | Evidence to request |
|---|---|---|
| Fireblocking | Interrupt concealed paths connecting building spaces | Applicable code section, identified location and approved material/detail |
| Draftstopping | Divide a concealed space into the required compartments | Plans showing compartment boundaries, governing provision and continuity detail |
| Firestopping | Protect penetrations or joints associated with rated construction | Assembly identity, applicable protection detail or system, installation documentation and required acceptance record |
This is a document-routing table, not a compliance matrix. A project can need more than one of these measures. Also, the fact that a wall looks like ordinary drywall does not establish whether it is rated. Ask for the drawing or assembly reference instead of classifying it from appearance.
Fireblocking: identify the concealed path
In its November 29, 2023 fireblocking Q&A, UL Solutions explains fireblocking in combustible concealed construction and points to the 2021 IBC and IRC. Examples include wall/floor intersections, connections at soffits and openings around services at floor or ceiling levels. The code governs acceptable materials and their conditions.
That suggests a useful review sequence: ask the contractor to identify the path being interrupted, mark its location on a plan or photograph, and cite the detail proposed for that condition. A note saying “foam all holes” leaves those questions unanswered.
Keep the function visible in the paperwork. If a cable installer opens an existing blocked area, the work order should identify who documents its restoration. That is an editorial scope-control recommendation, not a statement that the same repair detail applies to every cable or every wall.
Draftstopping: ask for a boundary plan
Draftstopping addresses a larger concealed-space layout. A bag of material or a close-up photograph cannot show where the compartment begins and ends. Request an annotated plan identifying the relevant concealed volume, its subdivisions and the detail at their edges.
For a bounded code example, the published 2021 Seattle Residential Code, R302.12 and R302.12.1 describes draftstopping for specified combustible floor-ceiling conditions, including suspended ceilings and certain open-web or perforated framing. Its area limit and material provisions belong to that section’s stated conditions. They are not a universal attic layout rule.
Seattle’s 2024 adoption notice identifies the November 15, 2024 transition to its 2021 construction codes. Confirm the permit’s governing edition and amendments for the actual property. Seattle is an illustrative jurisdiction here, not national authority.
At a coordination meeting, ask who will show continuity where services cross the planned subdivision and who will record the accepted result. The answer should refer to the project documents rather than a generic statement that the cavity has been insulated.
Firestopping: the system is larger than the sealant
UL’s Firestop and Joint Application Guide, posted in its 2024 document collection, explains protection of penetrations and joints in rated assemblies. Penetration firestop tests and joint-system tests are different: the guide discusses UL 1479/ASTM E814 and UL 2079/ASTM E1966 respectively.
Request the complete applicable system document, not just the sealant data sheet. Have the responsible team identify how the actual assembly, opening, penetrants and components correspond to it. Do not choose a system number merely because its sketch resembles the job.
Where the field condition does not match a listed system, UL describes a controlled engineering-judgment process based on relevant test evidence and communication with the code authority. An engineering judgment is not a newly tested listing, and a contractor’s informal substitution note is not equivalent evidence. Ask the responsible designer, manufacturer technical staff and authority to resolve the discrepancy before treating it as accepted.
This article does not say that every opening requires the same listed system. Applicable codes contain provisions for different conditions and permitted methods. The project must identify which provision and protection apply.
Why color and test names are insufficient
DuPont’s current GREAT STUFF Fireblock with Smart Dispenser page describes a residential fireblocking application and identifies orange coloring. It lists ASTM E84, ASTM E814 with the qualifier “modified,” and UL 1715. Its older product-information document 43-D100013-enNA-0918 BBI likewise describes maintaining an approved fireblock’s continuity.
Those statements do not identify a project-specific rated penetration system. Preserve qualifiers such as “modified” when comparing documents; dropping the word changes the evidence being presented. This is a documentation example, not a recommendation to buy or apply that foam.
Likewise, a color cannot identify all installed components or the concealed backing. Record the exact manufacturer and product designation, then connect them to the applicable detail. Our guide to UL marks explains why the certification record’s scope matters alongside the mark.
A six-part review packet
The International Firestop Council’s inspection guidance emphasizes checking the actual installation against its applicable system, including product identity, dimensions and backing. The following packet is ClearTrade’s suggested way to organize that conversation; it does not replace required inspection or project specifications.
| Record | What to ask the project team to supply | What remains unresolved without it |
|---|---|---|
| Location register | Unique opening or boundary ID tied to a plan | Which installed condition the documents describe |
| Governing basis | Permit code edition, relevant provision and design reference | Why this form of protection was selected |
| Complete detail | Applicable system/detail, date and permitted conditions | Whether the proposed configuration is covered |
| Product identity | Exact components and manufacturer instructions | Whether the delivered materials match the proposal |
| Installation evidence | Relevant measurements, dated photographs and installer record | Whether concealed work followed the documented detail |
| Acceptance and changes | Required inspection result, corrections and final reference | Whether unresolved differences remain at closeout |
Give each record a stable location ID. “Second-floor pipe” may be ambiguous after ceilings are finished; a plan reference and opening number are easier to reconcile. If an opening is revised, retain the earlier record and link the replacement rather than silently changing the description.
A submittal marked reviewed, an installer photograph and an authority’s inspection result answer different questions. Keep their author, date and scope separate. Do not convert “submitted” into “accepted” in a handover spreadsheet.
A worked document-review example
Consider a fictional project with three entries: a soffit connecting concealed spaces, a proposed floor-cavity subdivision, and a cable penetration through a wall identified on drawings as rated. A proposal groups all three under “fire caulking.”
Send it back for clarification of each entry’s function and governing detail. The first needs a fireblocking basis if that is the applicable requirement. The second needs its draftstopping layout and edge conditions. The third needs the applicable rated-assembly penetration protection and a documented match to the opening.
No material quantity or sealant depth is supplied by this example. Its outcome is a clearer submittal request, not permission to install. If the drawing does not establish the wall’s construction or rating, that missing identification is the next issue to resolve.
Keep later changes attached to the record
A useful closeout packet should remain understandable when another trade arrives. Ask for a method of identifying protected openings in the maintenance record, a contact for technical questions and a process for documenting alterations. For the broader document structure, see our building handover checklist.
An owner can check whether documents are present and internally consistent without claiming to have performed a specialist inspection. Flag an unresolved discrepancy with its location and evidence, then send it to the responsible project team. Avoid covering an uncertain condition merely to make the paperwork look complete.
Frequently asked questions
Is fireblocking the same as firestopping?
No. Fireblocking interrupts concealed fire paths; firestopping addresses protection associated with rated assemblies. The governing code, project condition and applicable detail determine the evidence needed.
Does orange foam prove a penetration is properly firestopped?
No. Color does not establish the assembly, opening configuration, components or applicable system. Request the exact product identity and the documentation covering the actual condition.
Can a firestop data sheet replace a complete system document?
A product data sheet alone does not show how every part of a particular rated penetration or joint is covered. Ask for the applicable complete system or code-permitted detail and a documented match to the project.
Do photographs replace required inspection?
No. Photographs can support the record, but they do not by themselves establish compliance or replace an inspection required for the project. Keep the applicable inspection and correction records with the location documents.
Sources and editorial scope
Sources checked October 27, 2026. UL’s 2023 Q&A, its 25-page firestop/joint application guide, IFC terminology and inspection guidance, DuPont’s named product page and older two-page 43-D100013-enNA-0918 BBI document, and Seattle’s published 2021 residential provisions/adoption notice support this bounded explanation. Relevant guide sections were reviewed; no complete standards, individual project listing or installed system was certified by ClearTrade.
The Seattle chapter’s relevant section text was available through indexed source retrieval while direct access returned 403. IFC page text was read through web retrieval; direct captures timed out. The Seattle example remains explicitly limited; readers must obtain the governing project documents. No paid directory search, site approval, product endorsement, affiliate relationship or professional review is claimed.
AI tools assisted with drafting. ClearTrade Report Editorial Team checked the cited sources and edited this guide. No hands-on inspection or testing was performed.
Need a qualified professional?
Trusted Pros uses visible license-verification states and never ranks paid listings above unpaid listings.