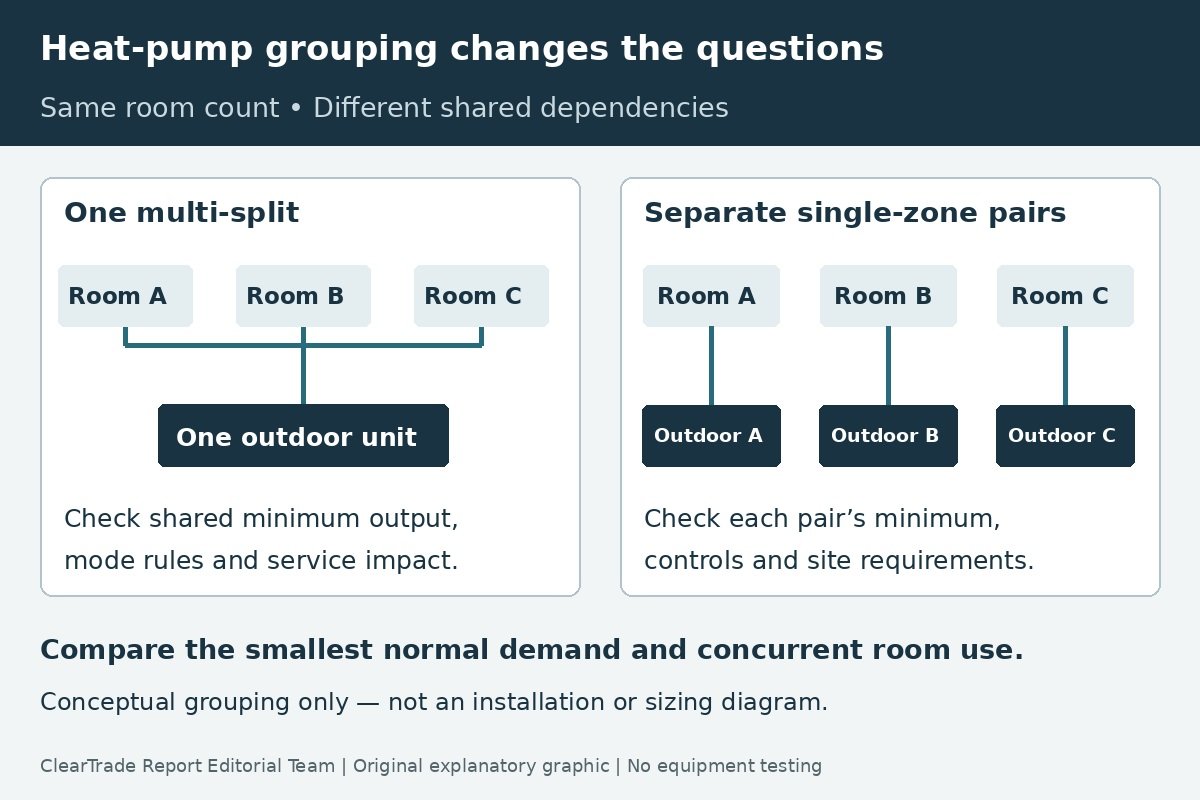
A multi-split connects several indoor units to one outdoor unit. Separate single-zone systems give each indoor unit its own outdoor unit. Both can provide room-level temperature settings, but they do not offer the same independence: a shared outdoor unit also brings shared capacity, operating-mode rules and a common service dependency.
The useful comparison is not simply how many indoor heads fit the proposal. Ask how each arrangement handles the rooms you actually use together, the smallest likely heating or cooling demand, and the times different rooms want different things. This guide explains those questions for homeowners and small-building owners. ClearTrade Report Editorial Team checked the linked primary sources October 28, 2026. No equipment testing, home assessment or outside professional review was performed.
Start with a room-use map
Before comparing equipment schedules, make a short list of spaces and their normal use. Record which rooms operate together, which are occupied only occasionally, and where closed doors matter. Identify a bedroom used overnight, a home office used during the day, or a sunny room that feels different from the rest of the house. These are observations for the designer, not a substitute for a load calculation.
Ask each bidder to mark which indoor units share an outdoor unit. A proposal saying “three zones” can conceal very different arrangements. Three indoor units on one outdoor unit form one shared system; three separate pairs form three systems. A mixed arrangement is another option to discuss. Keep the indoor-unit count and outdoor-system count visible as separate facts.
Use the same room-use assumptions when comparing bids. Otherwise one contractor may be solving for whole-house continuous operation while another assumes several rooms are usually off. A lower equipment price does not show whether both proposals address the same use pattern.
Read minimum capacity as carefully as maximum capacity
Maximum output helps establish whether equipment can meet a large demand. Minimum steady output helps explain what happens when demand is small. PNNL’s cold-climate sizing guide describes a modulating range between minimum and maximum capacity, with cycling when the load falls below the range. Check heating and cooling separately.
Turndown describes the span between high and low output. A ratio by itself can hide the actual minimum. In a purely hypothetical comparison at the same stated conditions, a 30,000-to-6,000 Btu/h range and a 15,000-to-3,000 Btu/h range are both 5:1. The second has half the minimum output. These invented numbers illustrate arithmetic only; they are not product data, a sizing rule or a prediction of operation in your home.
For a multi-split, ask what the published minimum describes: the outdoor system, a tested combination, or a particular operating configuration. Do not divide the outdoor minimum by the number of heads and call the answer each room’s minimum. Request the manufacturer’s explanation of the actual proposed combination, including operation with only the smallest regularly used zone calling.
NEEP’s sizing and selection guide, revision April 8, 2020, cautions against choosing multi-zone equipment solely by the desired number of zones. Its discussion of minimum capacity supports asking for a documented low-load comparison. This is dated design guidance, not a newly issued 2026 requirement or a universal limit on head count.
Separate temperature control from mode independence
A separate remote or thermostat does not establish that one connected room can heat while another cools. The reviewed Mitsubishi PLA-A·EA operation manual (document VG79Y607H01, production mark November 21, 2022) describes MXZ multi-system operation on printed page 7: an indoor unit requesting the opposite heating or cooling mode can remain in standby. It also explains that an idle indoor unit can become warm during heating because refrigerant flows through it.
That is a bounded manufacturer example, not a statement about every multi-unit system. Obtain the control instructions applicable to the exact equipment and controller being proposed. Do not transfer a feature advertised for a different system architecture to a residential bid without documentation.
Ask the installer to explain mode priority, automatic changeover and the meaning of standby indications. If a sunny office regularly needs cooling while a shaded bedroom needs heat, put that scenario in the design conversation. Separate single-zone systems avoid sharing one outdoor unit’s mode selection, but comfort still depends on appropriate selection and installation.
Compare normal operation, not just an all-rooms test
PNNL’s ductless heat-pump guide notes that switching off some heads can leave demand below the shared outdoor unit’s minimum, causing cycling. Therefore, “we will save by turning most rooms off” needs a system-specific explanation. Turning heads off is not automatically a proportional reduction in electricity use.
Consider two schedules for the same hypothetical three-room installation. On a cold evening all rooms may call together. On a mild weekday only the office may call. Ask the bidder to address both, with the same equipment list. An answer about maximum winter output does not settle the mild-day question.
Do not diagnose every temperature swing or warm idle head as a defect from this article. Record the room, settings, time and other operating zones, then ask the provider to compare the observation with the applicable instructions. That makes a service discussion more useful than a conclusion based on system type alone.
Use one comparison sheet for both proposals
The following is an original editorial comparison framework. It does not select equipment or certify the design. Have bidders fill the evidence gaps rather than treating an empty cell as proof that an option fails.
| Comparison item | One shared multi-split | Separate single-zone systems |
|---|---|---|
| Equipment identity | Every indoor model, outdoor model and controller; show the approved combination | Each complete indoor/outdoor pair and controller |
| Room use | Identify which rooms share capacity and normally call together | Identify the space each pair serves and its normal schedule |
| Small demand | Document minimum output and behavior with fewer zones calling | Document each pair’s minimum against the demand it serves |
| Different modes | Explain shared heating/cooling rules and priority | Explain each pair’s controls and how occupants will operate them |
| Busy period | Show available system output and room allocation for concurrent calls | Show each pair’s output for its assigned space |
| Service interruption | Identify which rooms depend on shared equipment | Identify which rooms lose service if one pair is unavailable |
| Site and scope | Map the outdoor location, routes, drains and service access | Map every outdoor location, route, drain and service-access requirement |
Request the document title, revision and relevant table for each technical answer. Keep “manufacturer-confirmed,” “designer’s calculation” and “not yet verified” distinguishable. A verbal assurance can be noted, but it should not quietly become a verified performance figure in the comparison sheet.
Keep the performance comparison at matching conditions
An indoor head’s nominal size is not proof of the output available to that room when other heads operate. Ask the designer to show how the exact combination meets room requirements during concurrent demand and which manufacturer conditions or corrections apply. Do not add nominal head labels and treat the sum as guaranteed simultaneous output.
NEEP’s March 5, 2024 sizing-support user guide describes product and load-matching tools for comparing capacity with demand across seasonal temperatures. Use the applicable records with the manufacturer’s engineering information. We did not perform a live product-database comparison or validate a particular matched-system record for this article.
A meaningful side-by-side record identifies the same outdoor and indoor conditions, operating mode, equipment combination and capacity basis. If one figure is rated output and the other is maximum output, label that difference before comparing. Request the absolute minimum as well as a ratio, and keep any unavailable value visibly unresolved.
Our heat-pump sizing proposal checklist covers the broader load-calculation and selection questions. This article focuses on system grouping and operating behavior; it does not replace that sizing work.
Compare service, space and price without declaring a universal winner
Efficiency Maine’s installation considerations identifies fewer outdoor units and less exterior space as multi-zone advantages, while separate single-zone units provide greater operational separation. Its guidance is useful context, not an estimate for your property. Obtain installed prices and maintenance scopes for the actual layouts.
Separate systems can limit a shared-equipment service interruption, but they are not a whole-home backup guarantee. A room served by a failed pair may still be unconditioned, and a common power outage can affect all the systems. Ask what remains usable and what the response plan covers, rather than accepting the word “redundant” without a room-by-room explanation.
Ask for a site sketch showing outdoor locations, service clearances, refrigerant routes and condensate arrangements. Have qualified providers resolve electrical supply and applicable requirements. More outdoor units create more locations to evaluate; fewer units do not automatically mean an easier route or lower total project cost. For comparing sound claims, use our heat-pump noise guide.
| Situation to discuss | Evidence to request before deciding |
|---|---|
| Only one small room runs for long periods | Minimum-output basis and the proposed low-load operating explanation |
| Rooms often want opposite modes | Exact mode-priority instructions and a layout that addresses the conflict |
| All rooms call during a busy period | Concurrent capacity and room allocation at stated conditions |
| Exterior space is constrained | A measured layout addressing access, airflow, routes and applicable restrictions |
| Service continuity is a priority | A map of shared dependencies and the areas left without service after a failure |
Retain a decision record and its limits
Keep the room-use map, load information, complete model schedule, performance references, control explanation, site sketch and priced scope together. Write down why the selected grouping fits the intended use and which assumptions would require reconsideration. If a future office, addition or occupancy change is important, ask about it now; unused connection capacity is not a promise that a later head can simply be added.
Primary references checked October 28, 2026: PNNL’s ductless and cold-climate sizing guides; NEEP’s April 8, 2020 selection guide and March 5, 2024 support-tool guide; the linked Mitsubishi operation manual, printed page 7; Efficiency Maine’s installation guidance. Manufacturer and regional examples are labeled. We publish no brand ranking, savings estimate, rebate eligibility, numerical design threshold, exact-unit approval, recall clearance or warranty assurance.
Frequently asked questions
Does a thermostat in every room mean fully independent systems?
No. Separate temperature settings can coexist with shared outdoor capacity and heating/cooling mode rules. Ask for the controls documentation for the exact proposed combination.
Can I divide the outdoor unit’s minimum capacity by the number of heads?
Do not use that arithmetic as each room’s operating minimum. Request manufacturer information for the actual combination and the intended pattern of active zones.
Are multiple single-zone systems always the cheaper choice?
No universal installed or operating-cost conclusion follows from the layout alone. Compare the actual equipment, room-use assumptions, performance information, site work and service scope.
What should I request before accepting either proposal?
Request a room-use map, complete indoor/outdoor model schedule, load and performance basis, low-load and mode-control explanation, site layout, priced scope and a record of unresolved questions.
AI tools assisted with drafting. ClearTrade Report Editorial Team checked the cited sources and edited this guide. No hands-on inspection or testing was performed.
Need a qualified professional?
Trusted Pros uses visible license-verification states and never ranks paid listings above unpaid listings.